
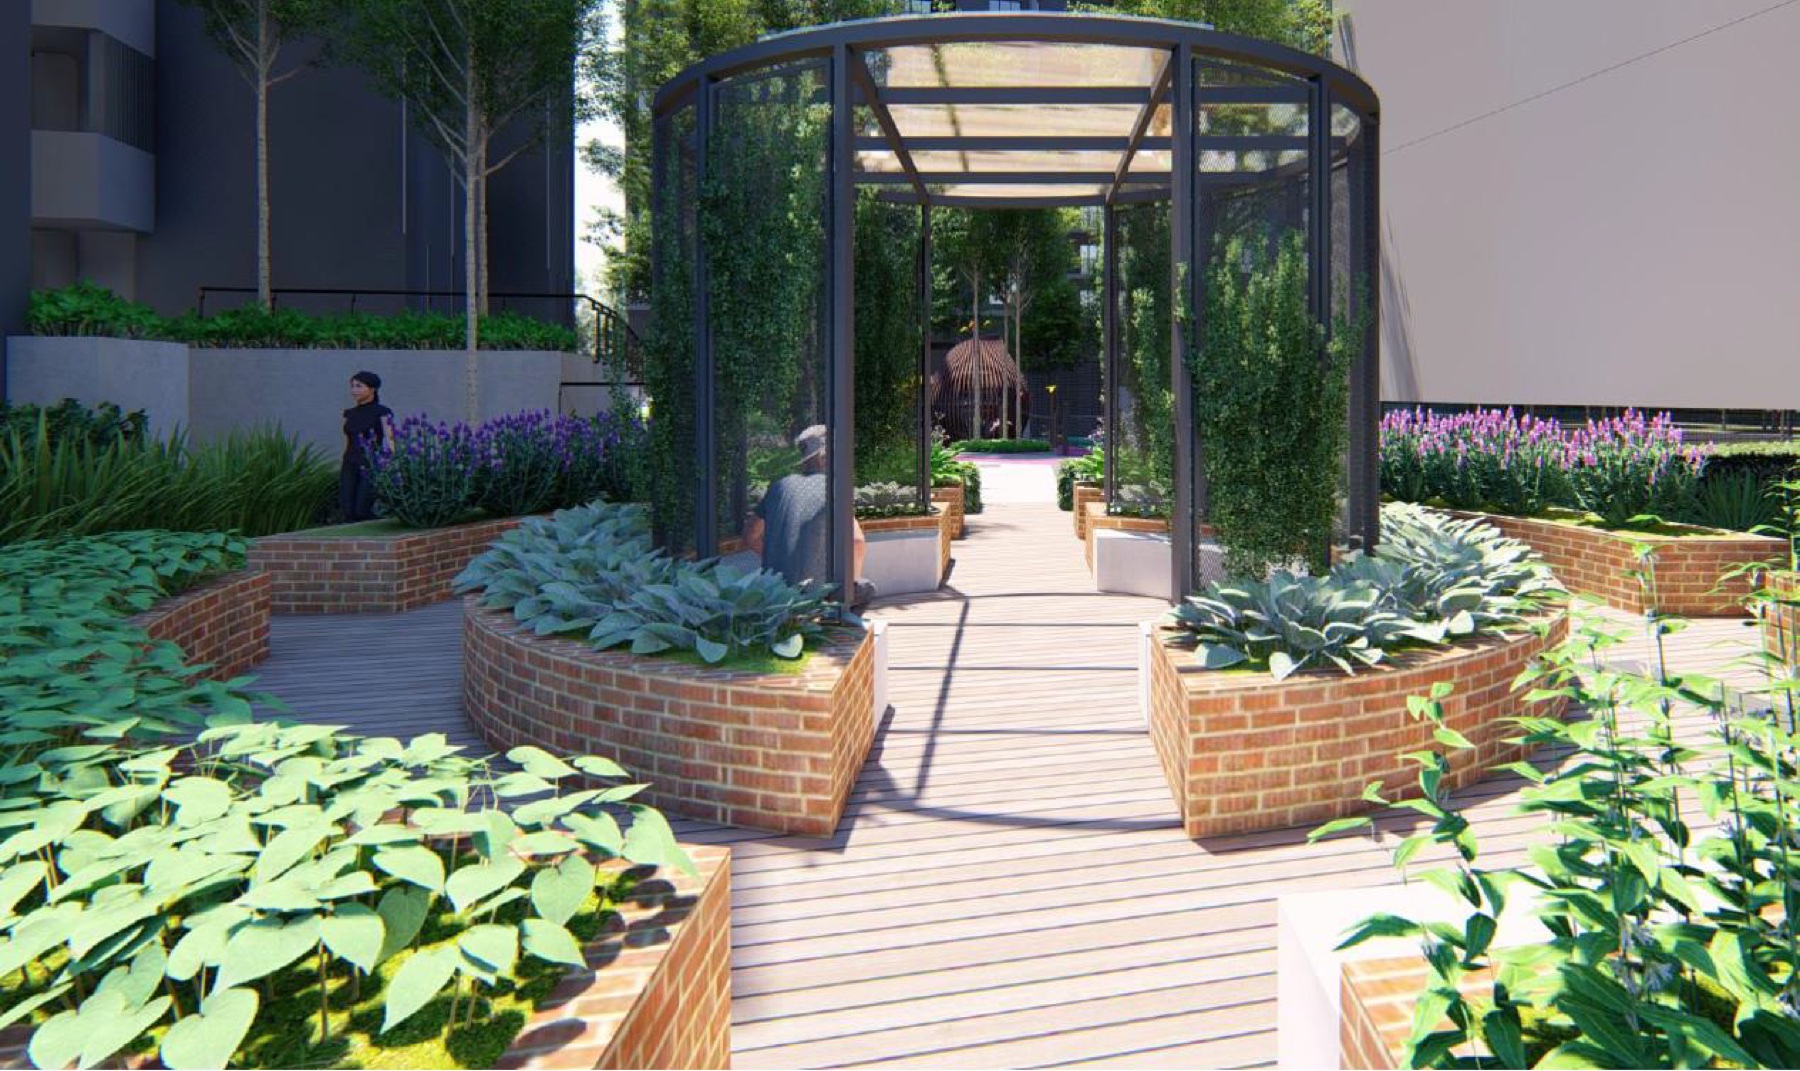
Green planning
Sustainable
Lush greenery and thoughtful planning, EV-charging bays, low maintenance fees, and everyday commercial, education, leisure and healthcare all within reach.
Project details
A buyer's reference for SENA Residences: developer, project specifications, rail access, surrounding essentials, facilities, unit range, and highway links.
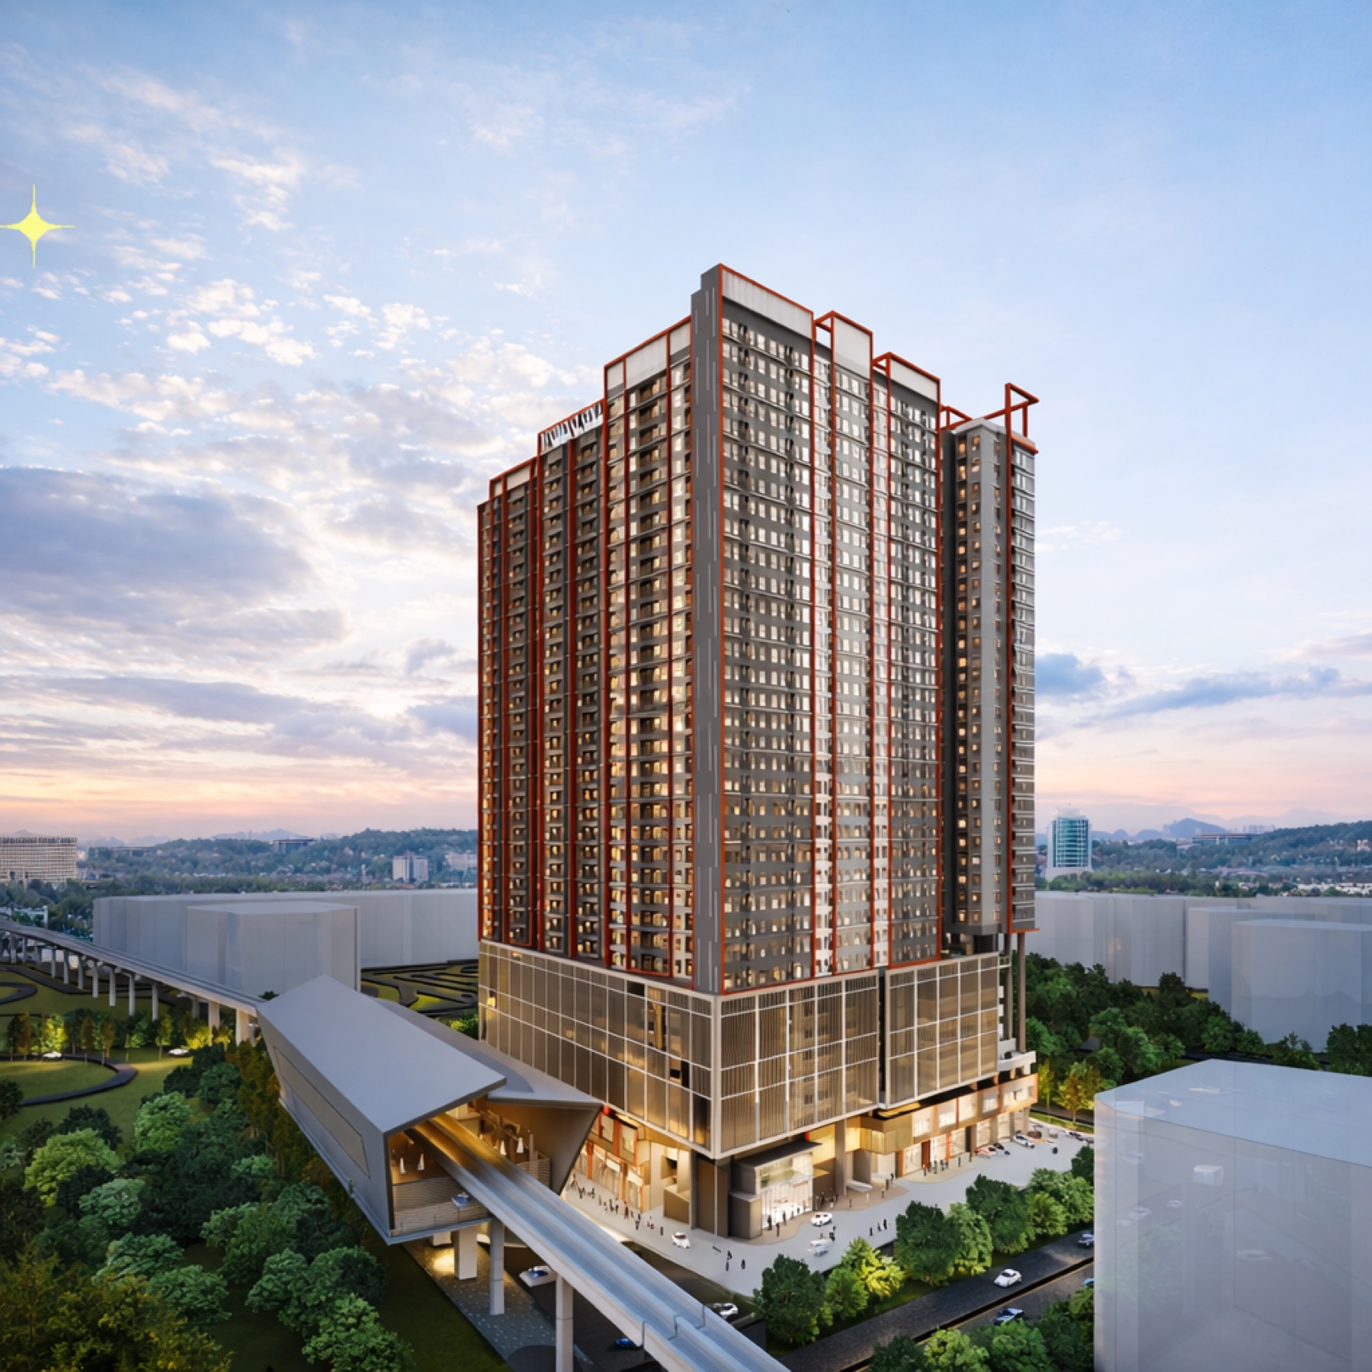
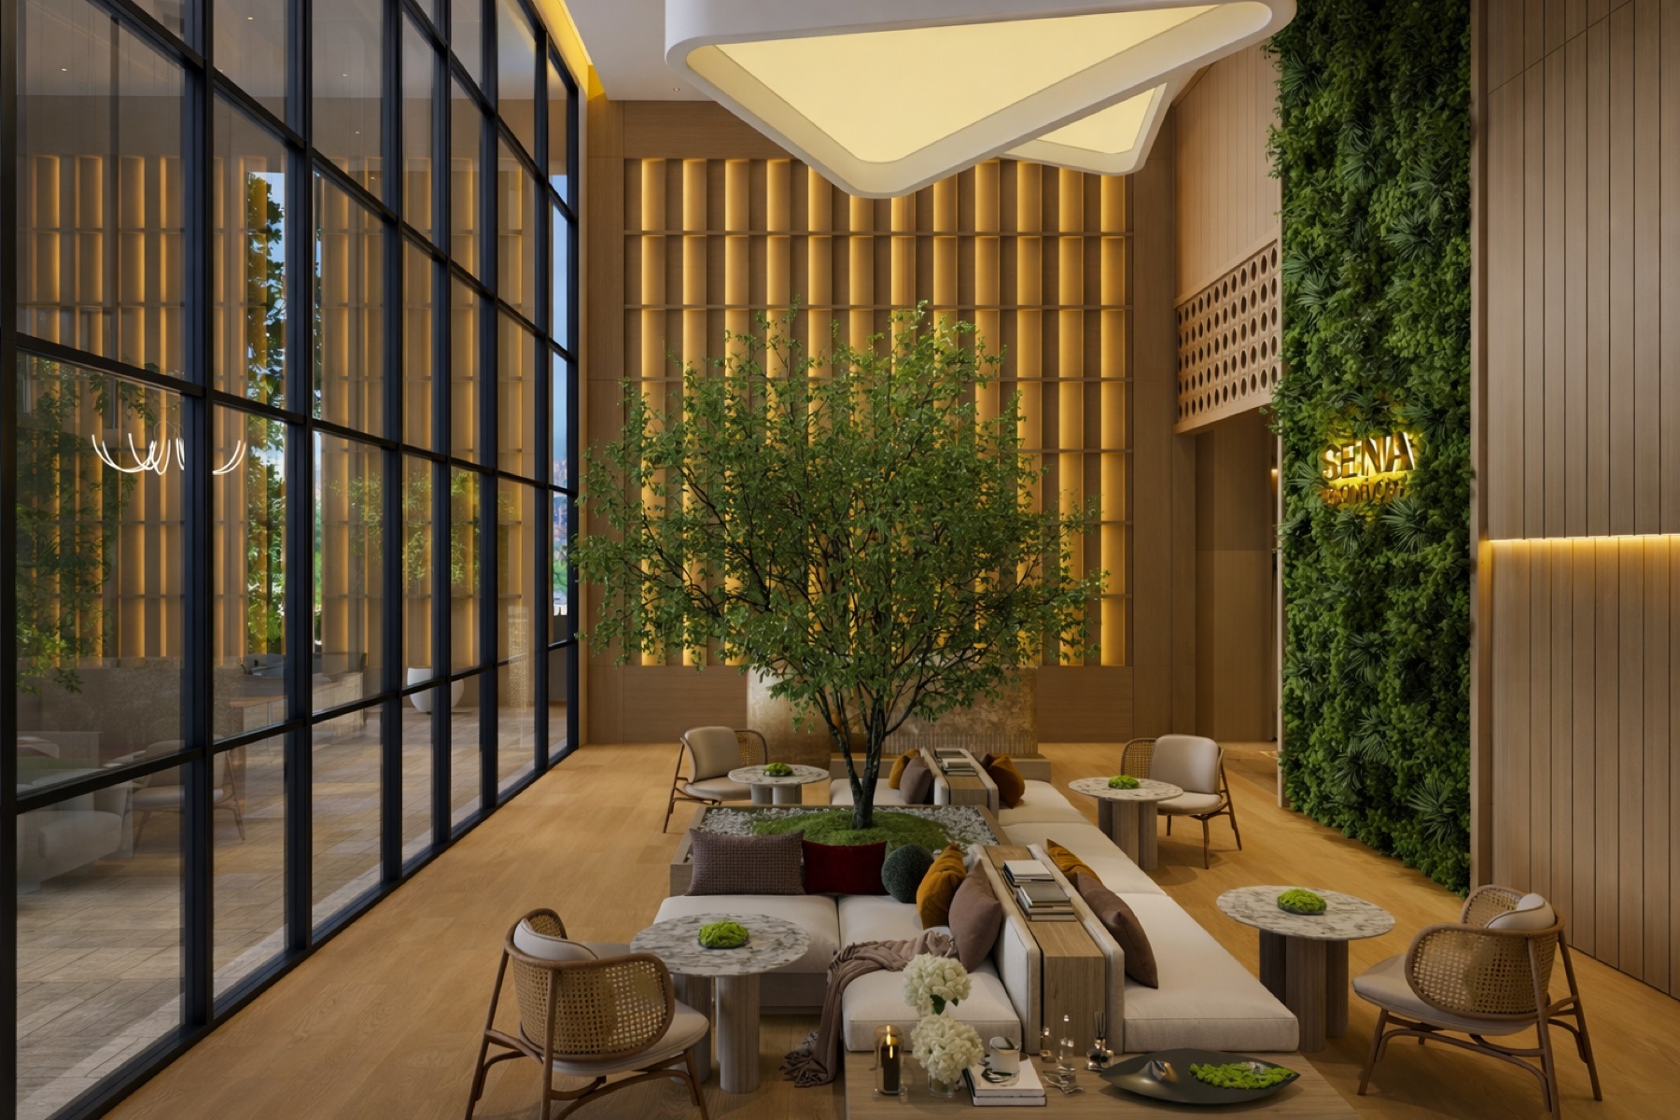
SENA Residences is developed by Starhill Century Sdn Bhd, a wholly-owned subsidiary of Setia Awan Land - part of a group whose work spans residential and commercial developments across Malaysia. It's a serviced apartment development built around a simple idea: put the LRT, the retail and the everyday essentials of Shah Alam within reach of home, then layer resort-style facilities on top.
The four project pillars are reframed as one idea each, with qualifiers kept intact where they matter to the buyer's decision.
Lush greenery and thoughtful planning, EV-charging bays, low maintenance fees, and everyday commercial, education, leisure and healthcare all within reach.
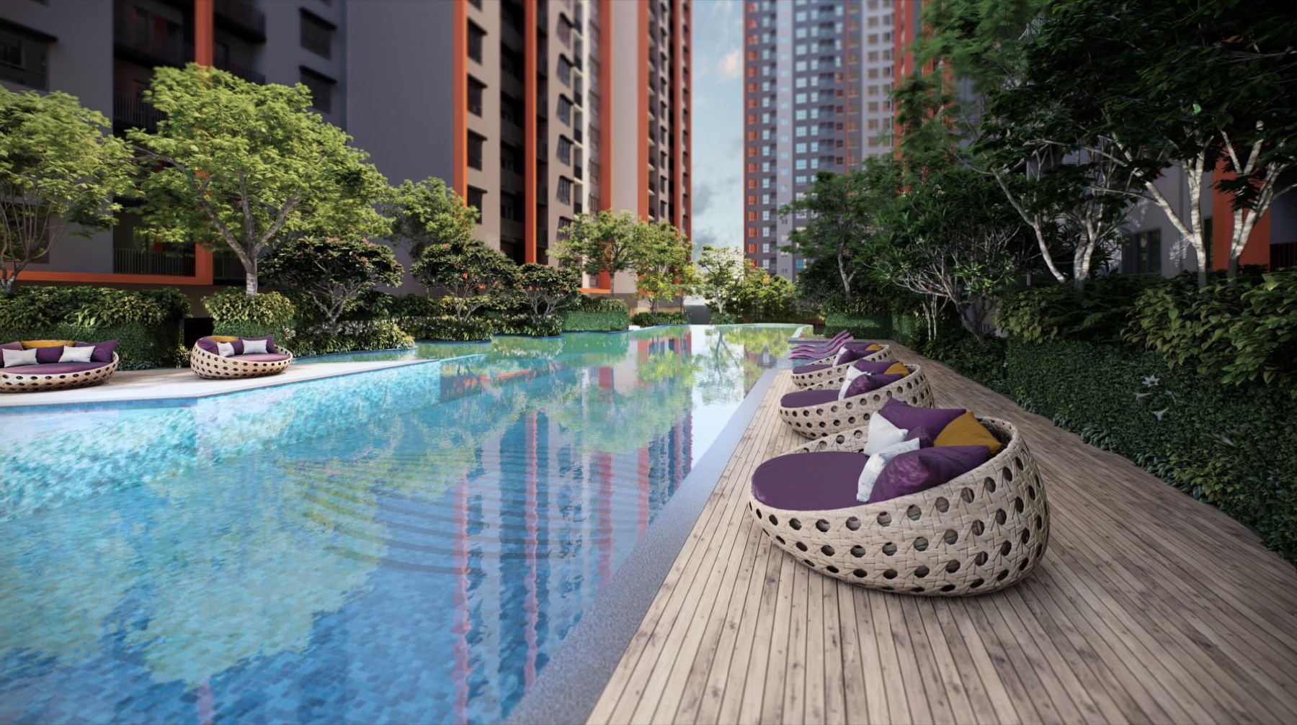
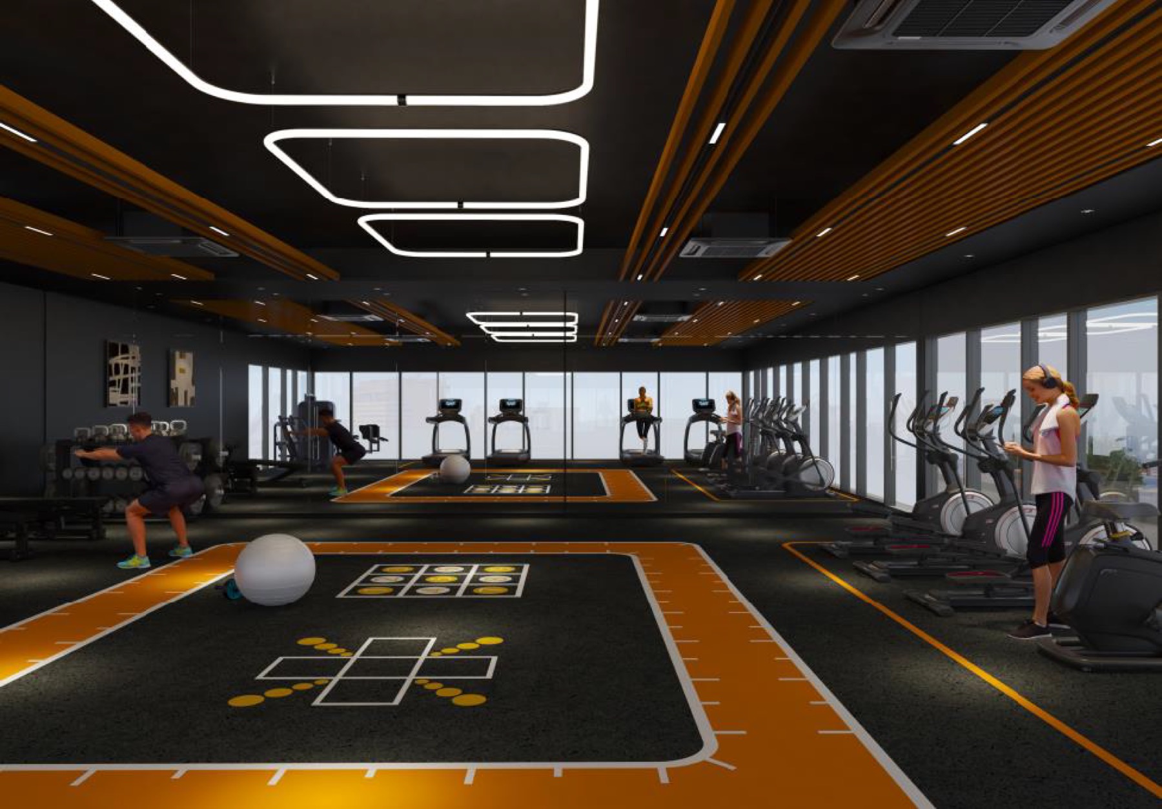
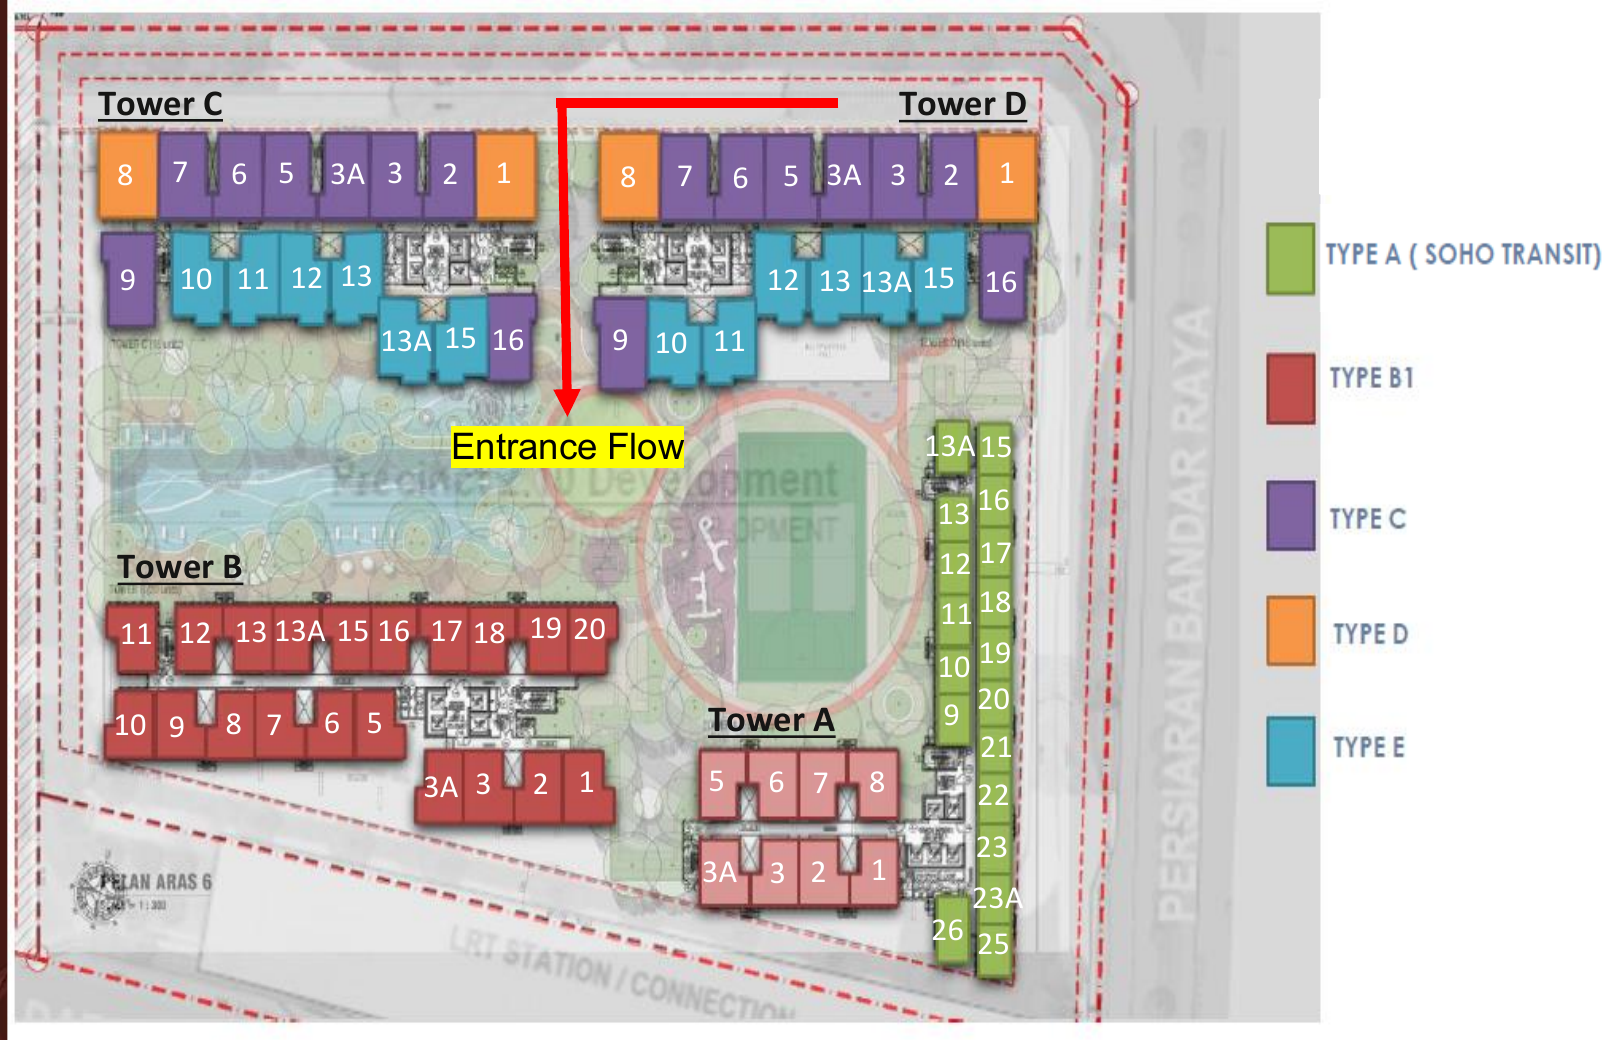
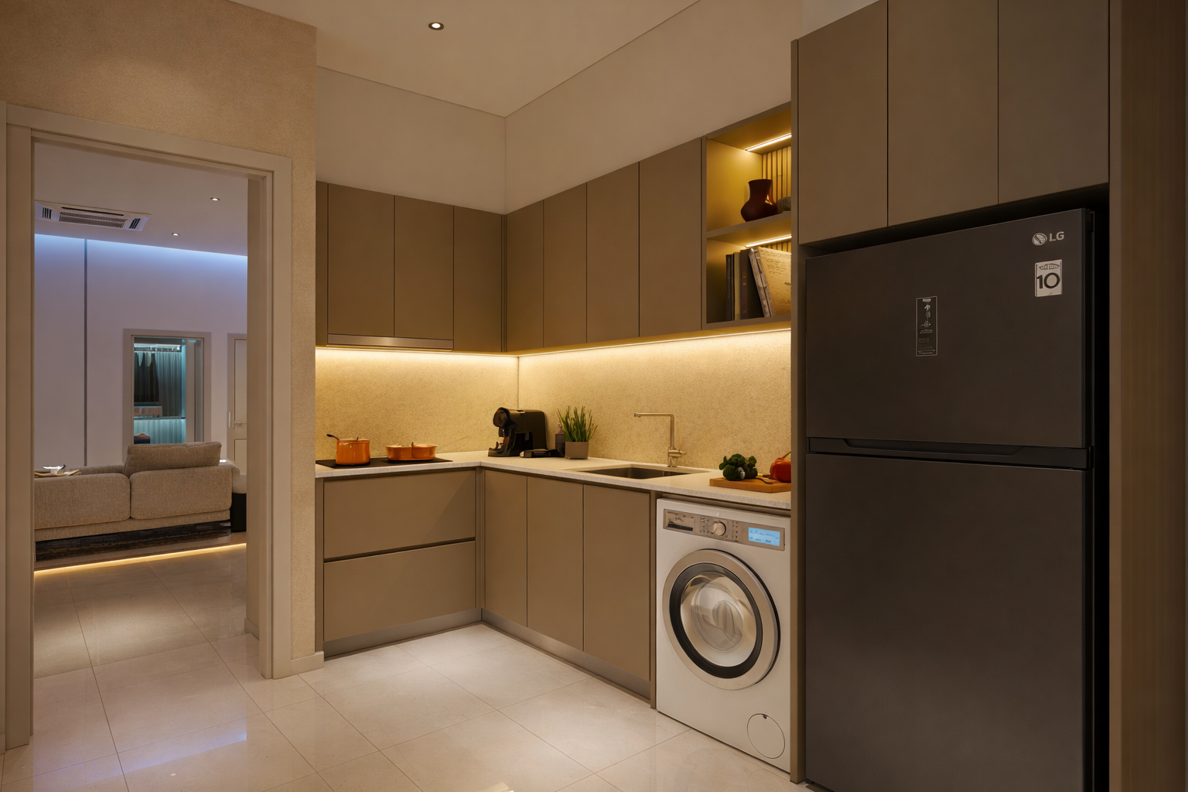
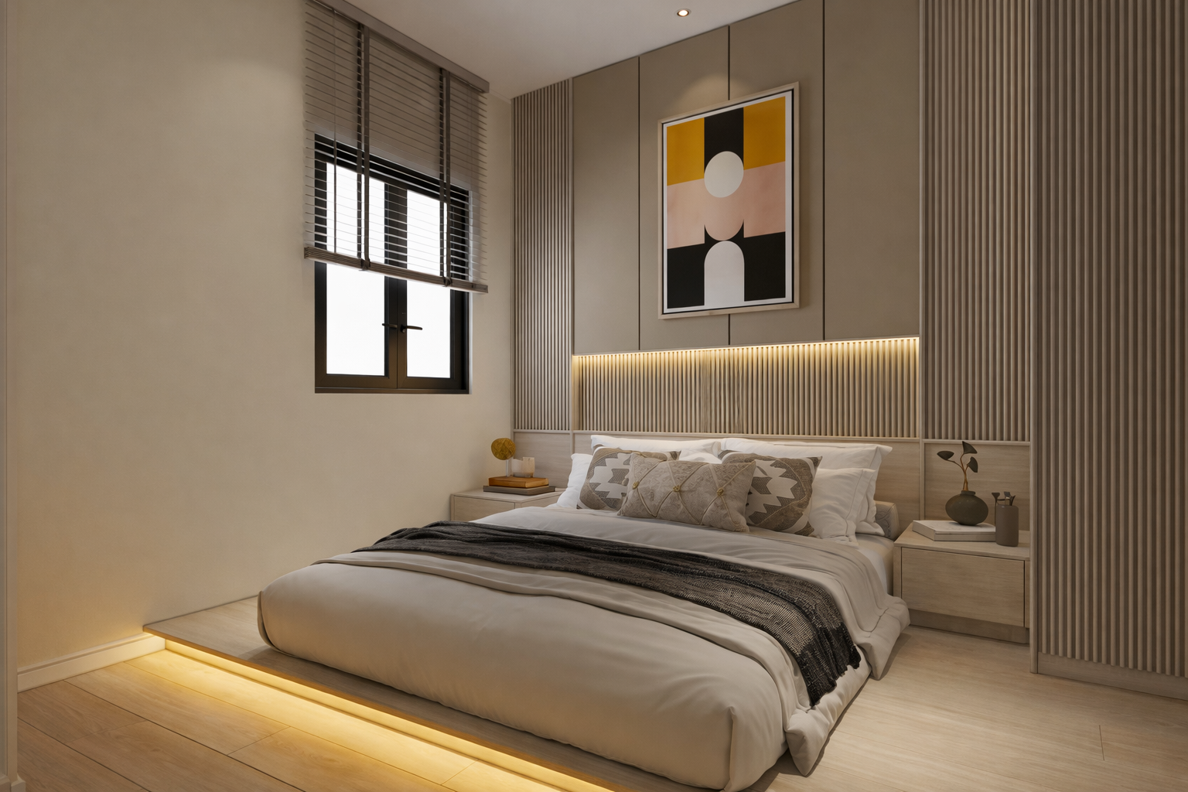
Rooftop lifestyle facilities, a high-ceiling grand lobby (Towers C and D), and interiors set within a 106-acre green setting at Taman Tasik, Seksyen 14. An interior design package is included on selected units.
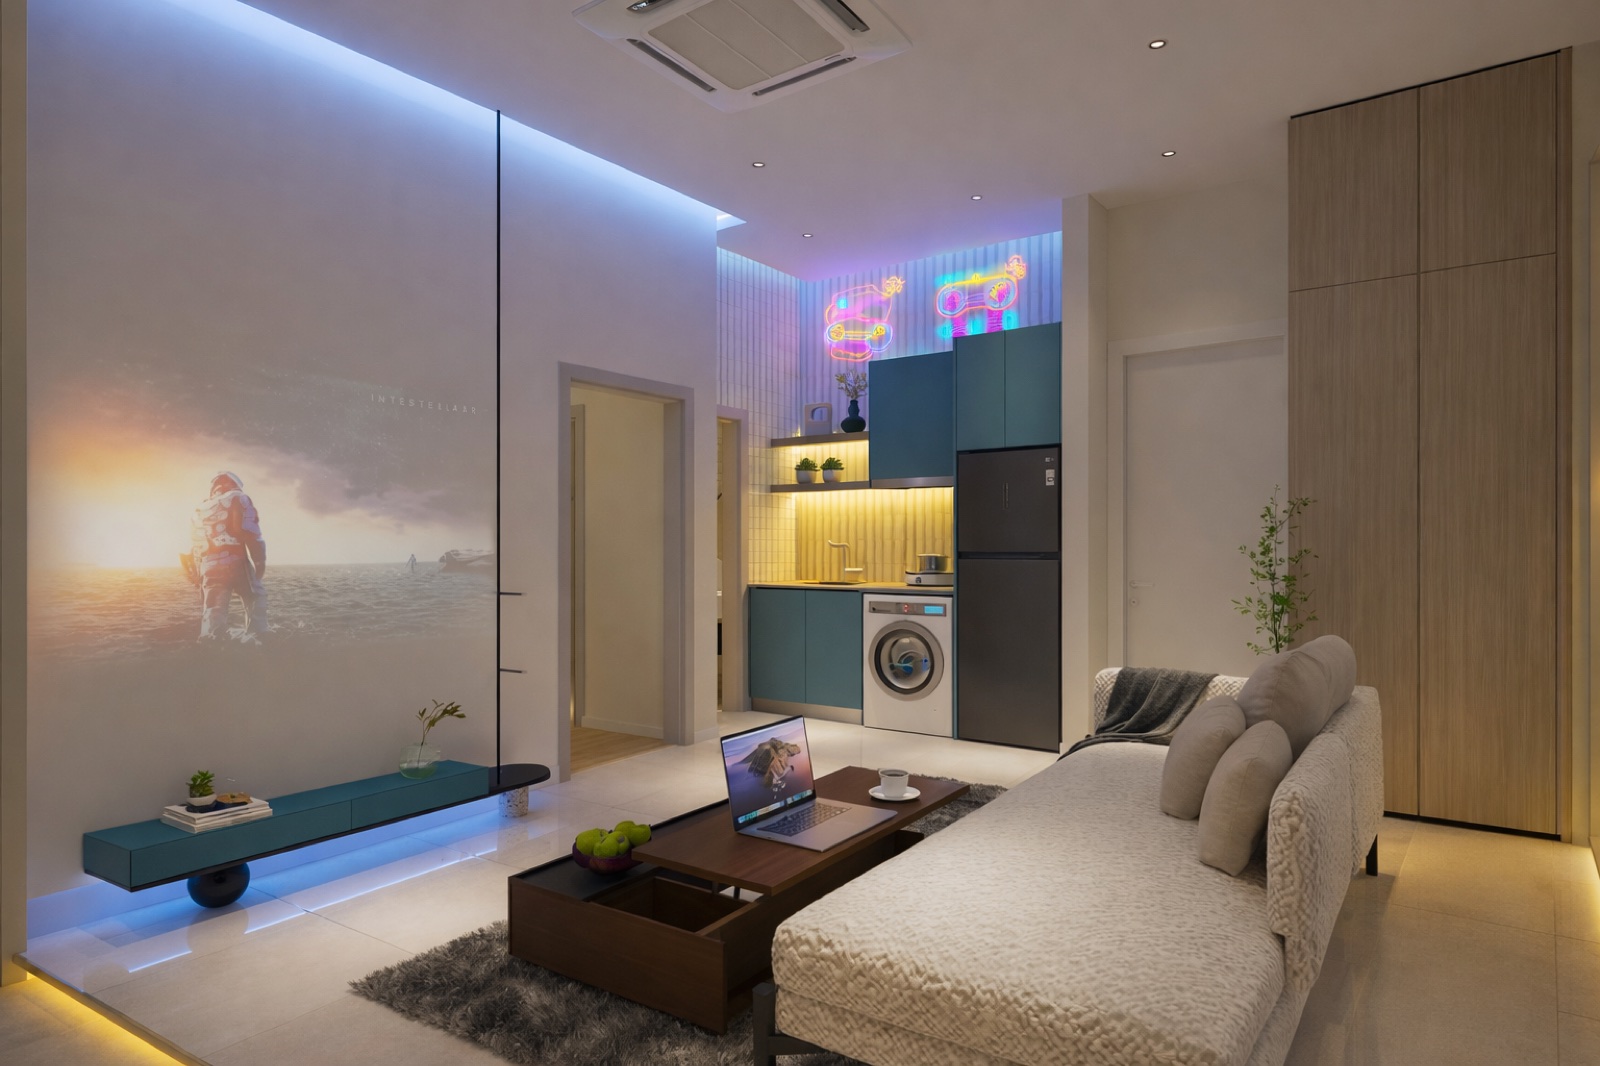
Built for first-time buyers, priced from RM230k, with flexible, practical layouts and smart-home technology on selected units.
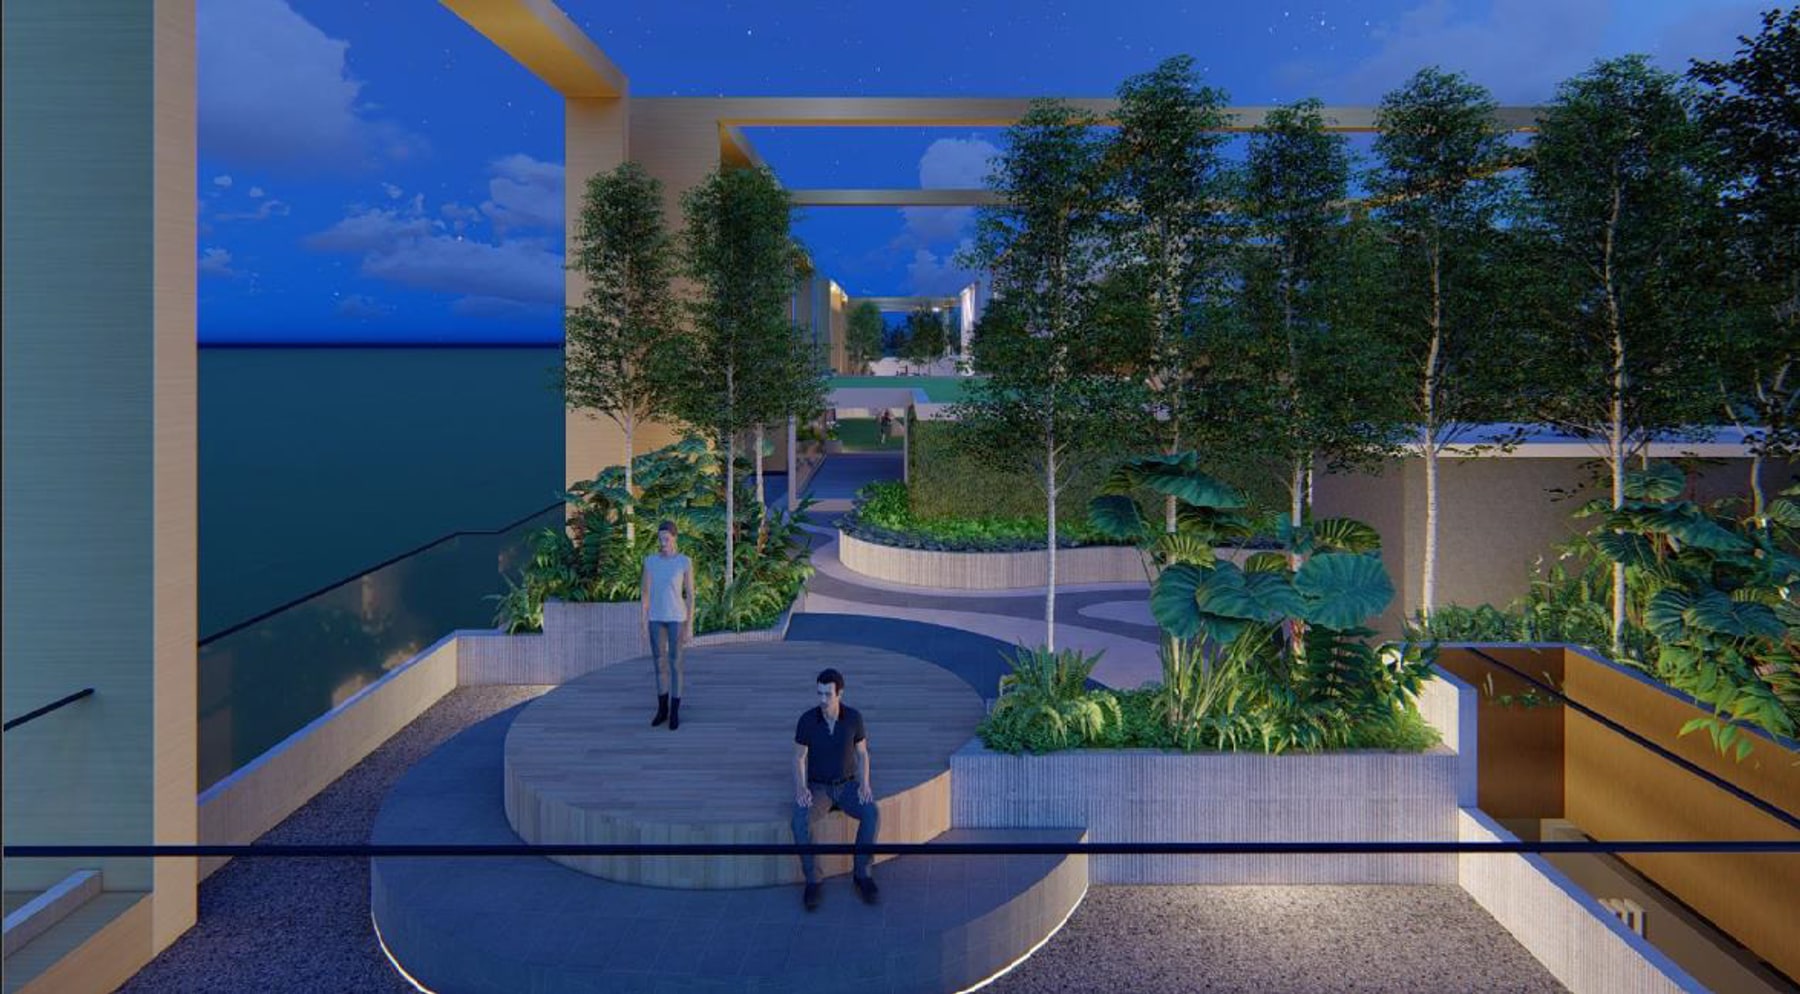
Spacious balconies except transit unit, high ceilings and high windows on selected floors, and a timeless vista toward the Blue Mosque.
Everything within reach
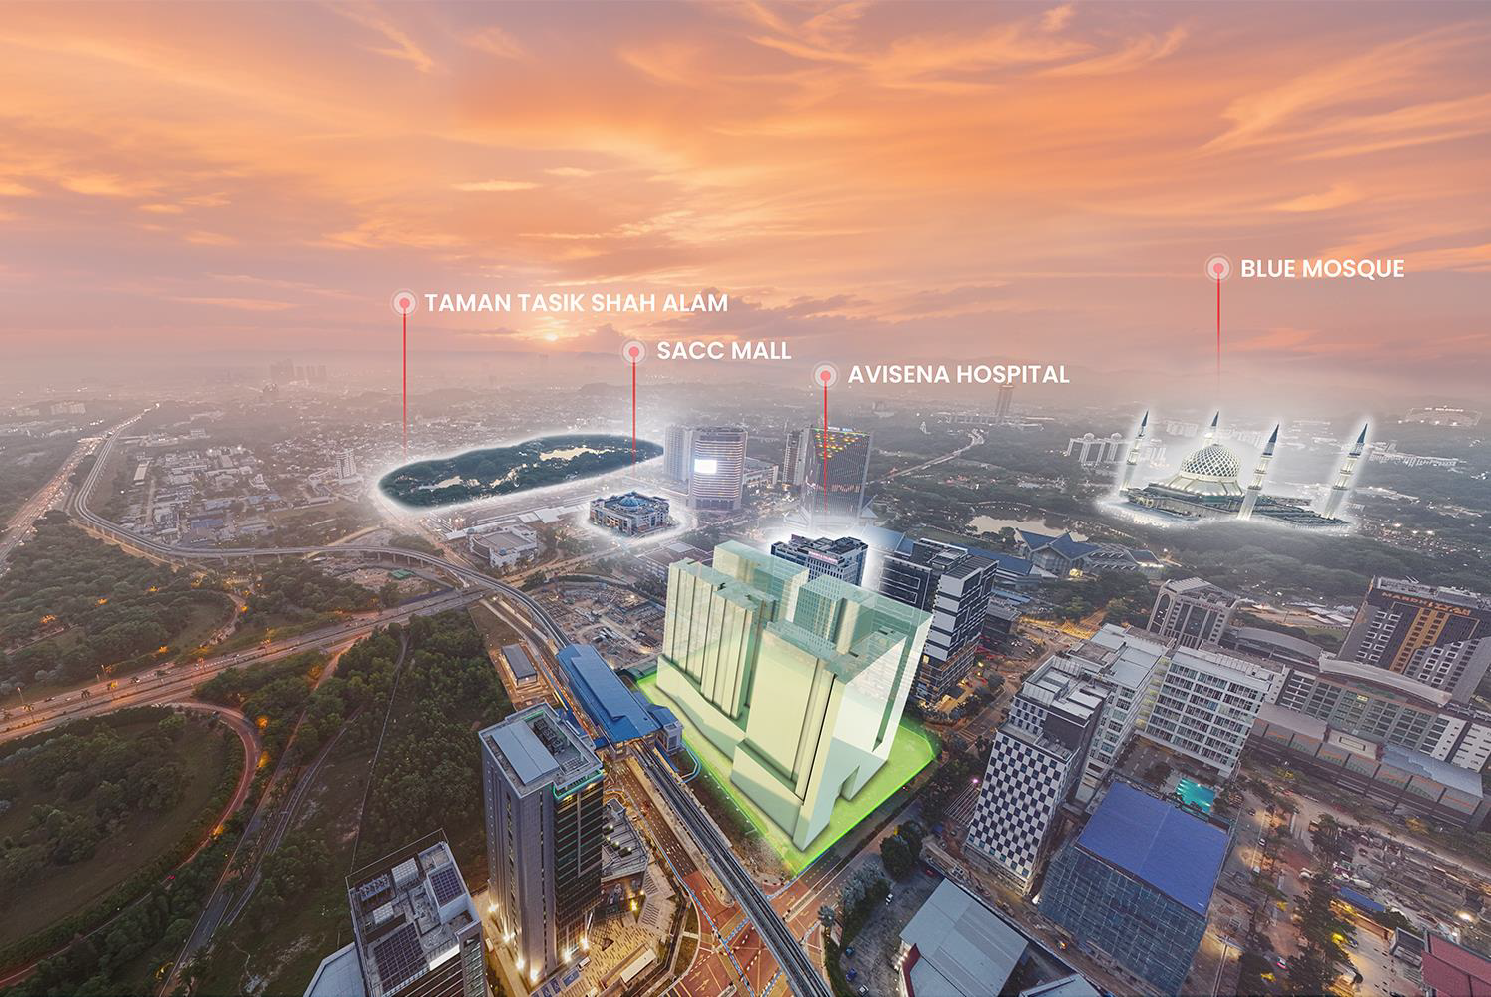
SENA Residences sits at what the plans call a "central nexus" - Avisena Hospital is next door at 30m, SACC Mall is 500m, and Taman Tasik Shah Alam plus the Blue Mosque are 450m away. Beyond the immediate radius, Shah Alam's wider network of malls, schools, hospitals, government offices and banks is a short drive away.
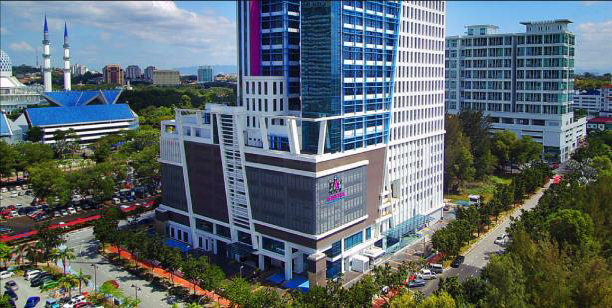
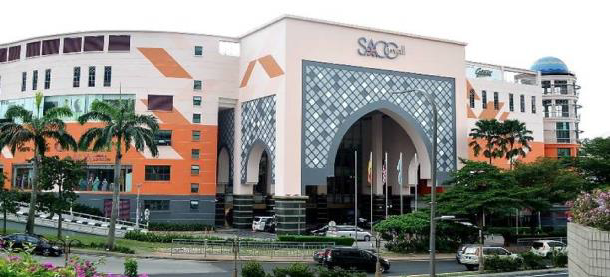
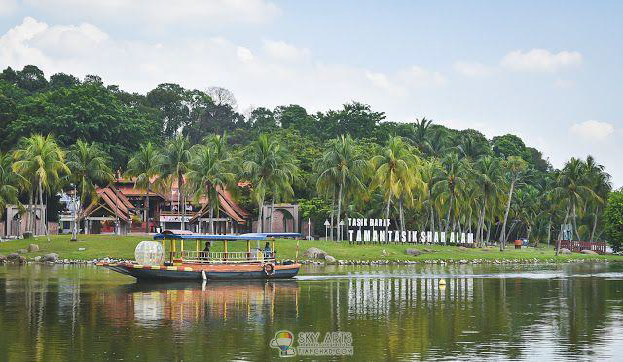
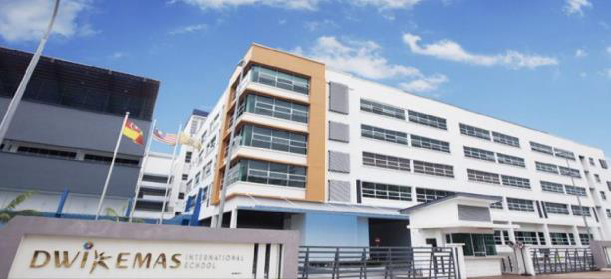
Everything essential sits within a short walk or a few minutes' drive - the lake, the mall, the hospital, the mosque. Beyond that immediate radius, Shah Alam's schools, highways, banks and healthcare are all within easy reach. Browse the reference tables below for exact distances.
Connectivity proof
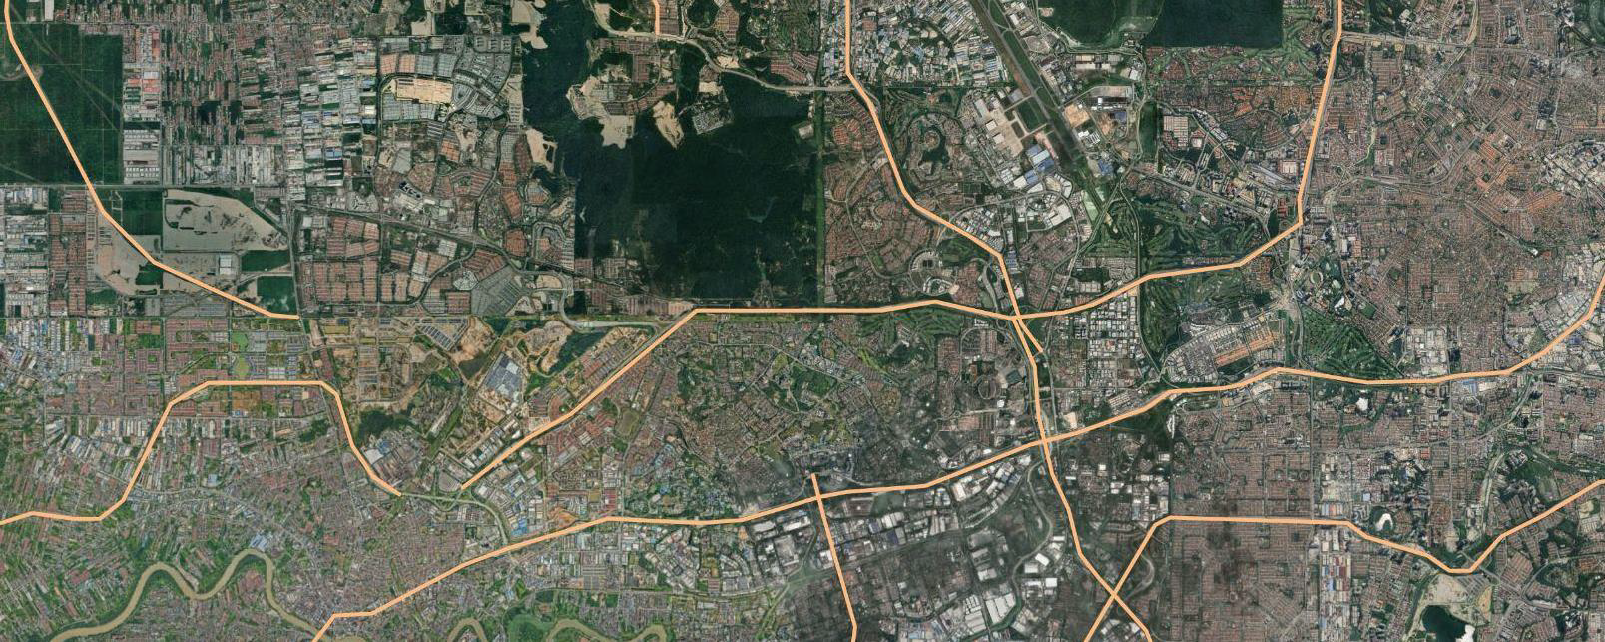
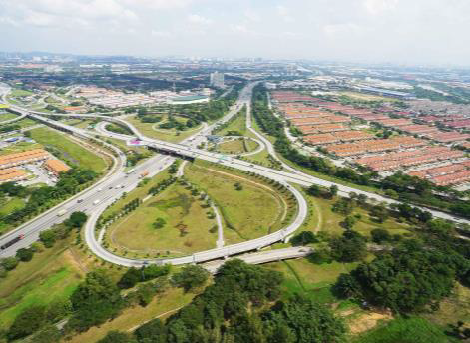
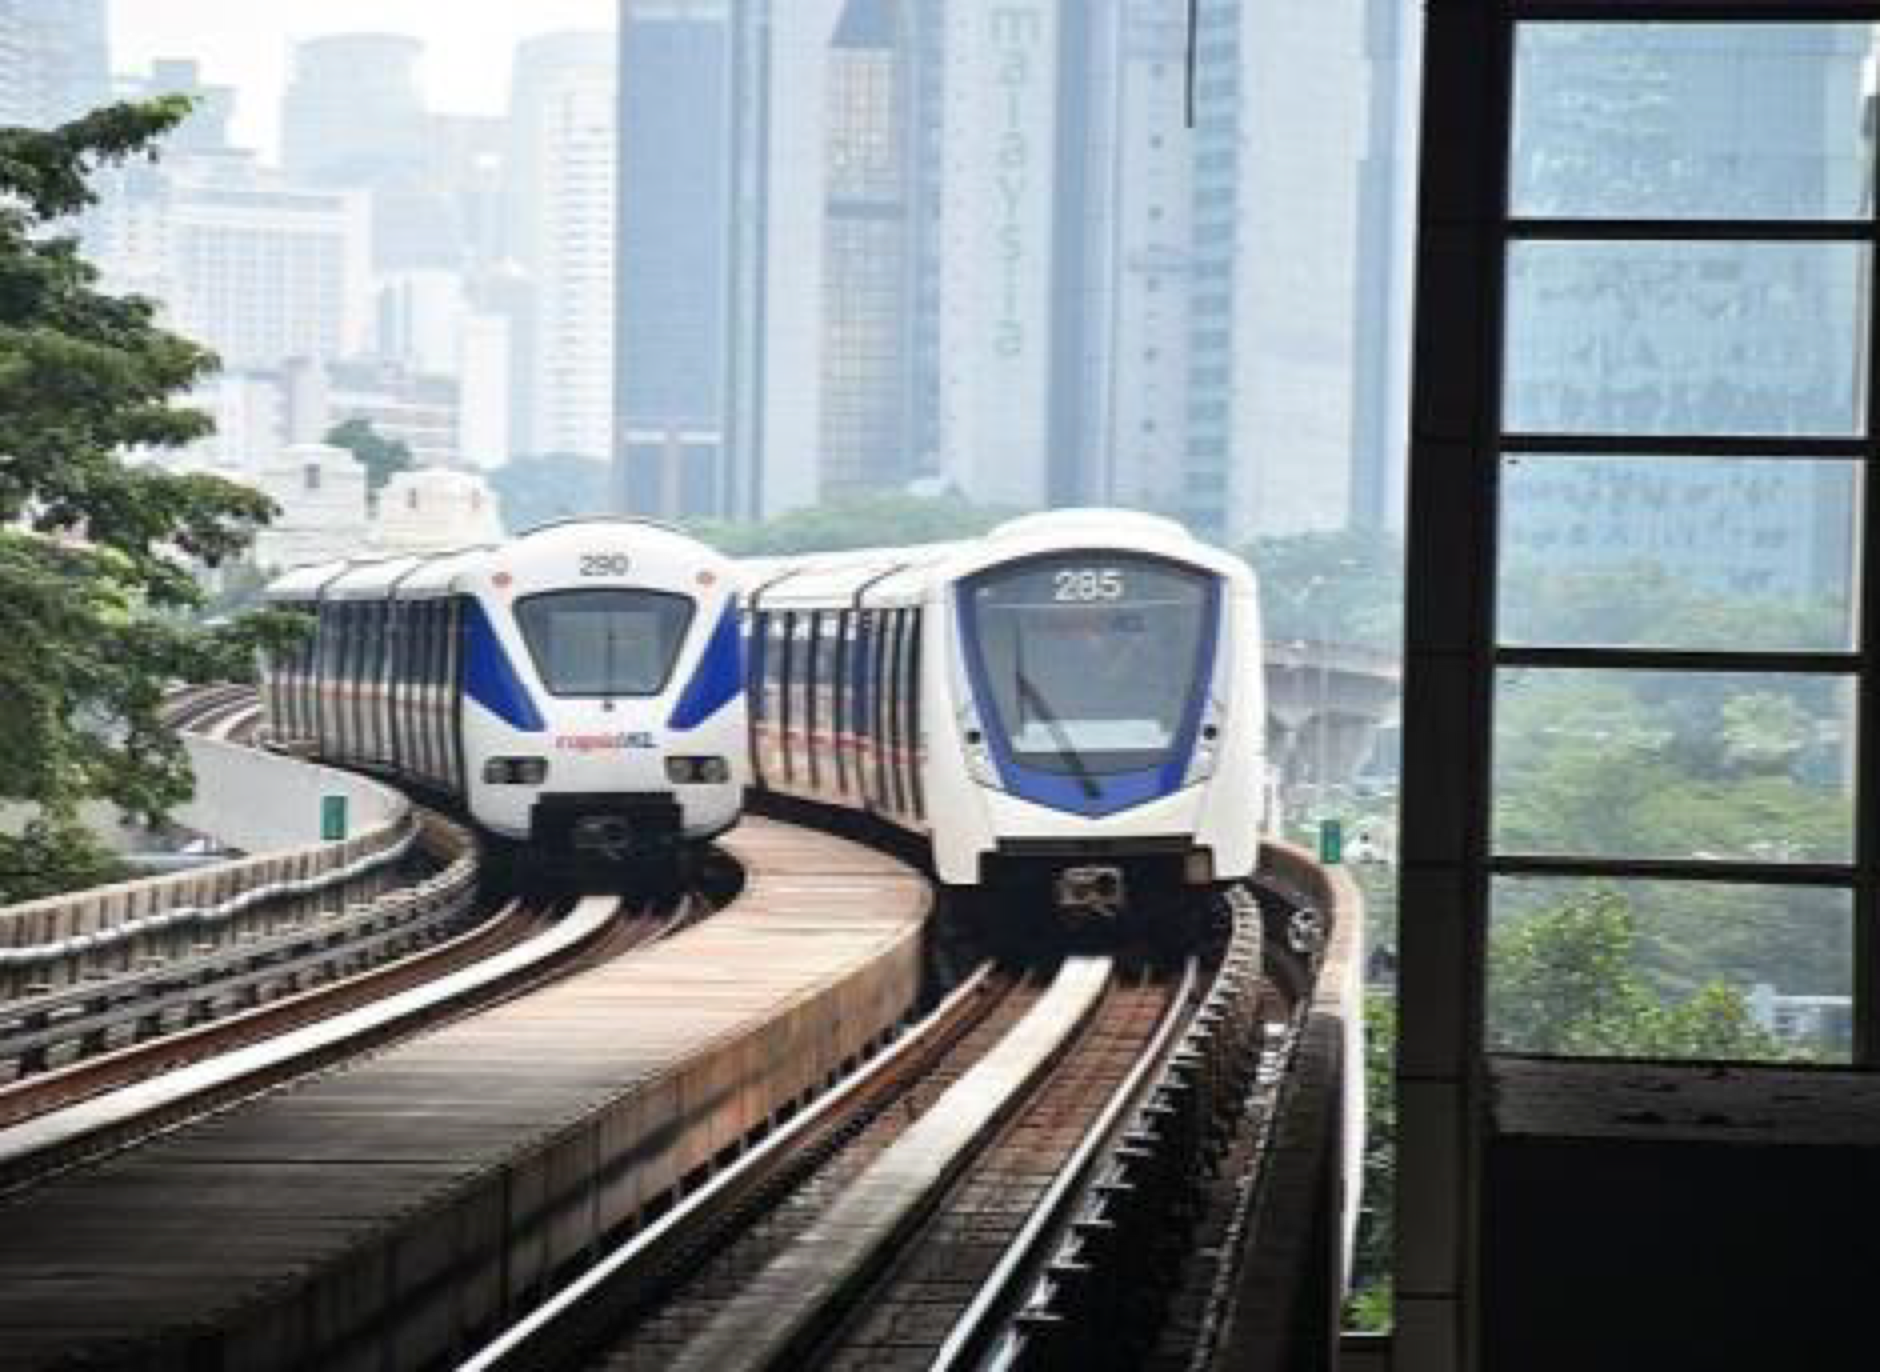
The route story is not only the LRT station. The site also sits close to LKSA, Federal Highway, civic amenities, healthcare, malls, and lake-side recreation.
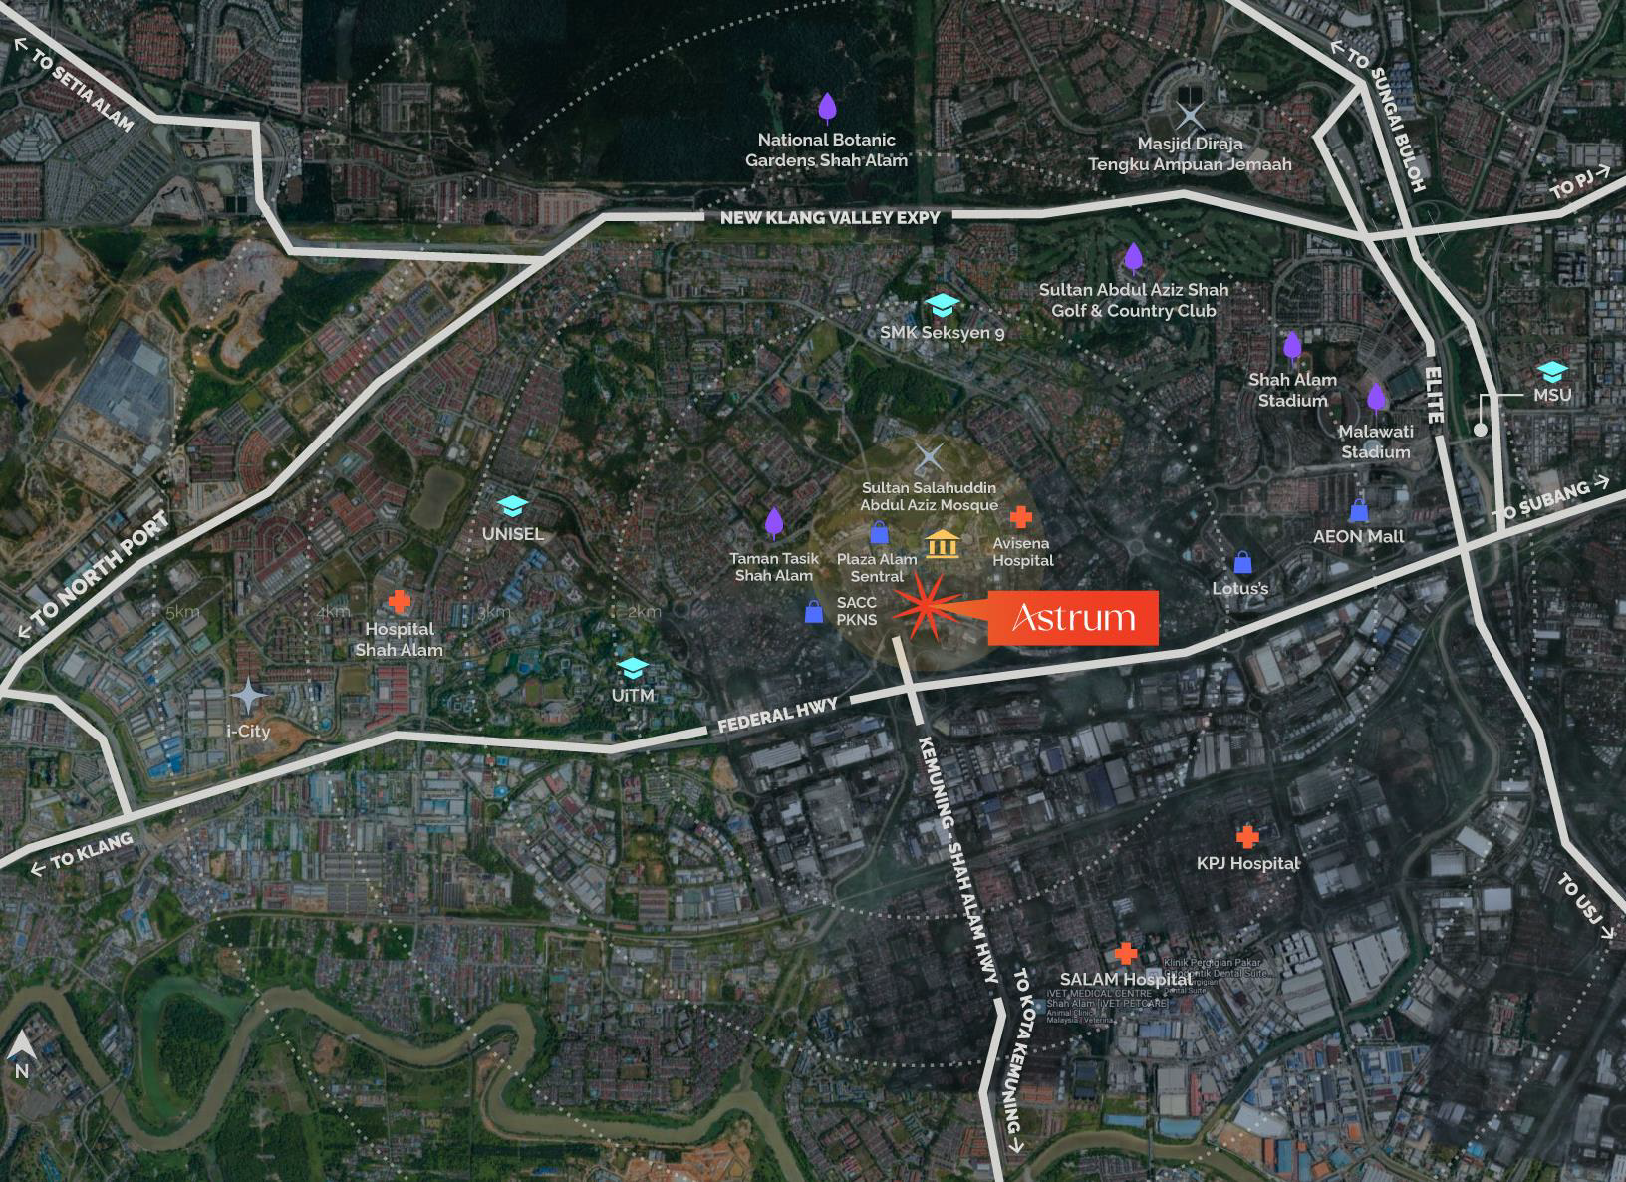
Nearby medical, education, leisure, recreation, financial and government destinations.
| Category | Place | Distance |
|---|---|---|
| Medical | Avisena Hospital | 30m |
| KPJ Selangor | 4.0km | |
| Salam Specialist | 4.4km | |
| Hospital Shah Alam | 4.8km | |
| Education | Dwi Emas International School | 400m |
| SMK Seksyen 9 | 2.4km | |
| UiTM | 2.5km | |
| UNISEL | 3.8km | |
| SMK Seksyen 18 | 4.3km | |
| MSU | 4.5km | |
| Leisure | SACC Mall | 500m |
| PKNS Complex | 0.6km | |
| Plaza Alam Sentral | 1.3km | |
| Lotus's Shah Alam | 3.8km | |
| AEON Shah Alam | 5.0km | |
| Central i-City | 6.9km | |
| Recreation | Taman Tasik Shah Alam | 450m |
| Wet World Water Park | 1.0km | |
| Malawati Stadium | 3.5km | |
| National Botanic Gardens | 4.0km | |
| Sultan Abdul Aziz Shah Golf & Country Club | 5.0km | |
| Financial | CIMB | 0.1km |
| BSN | 0.2km | |
| Maybank | 0.3km | |
| Bank Rakyat | 0.5km | |
| Affin Bank | 0.6km | |
| Bank Muamalat | 0.9km | |
| Government | UTC | 20m |
| Wisma MBSA | 0.5km |
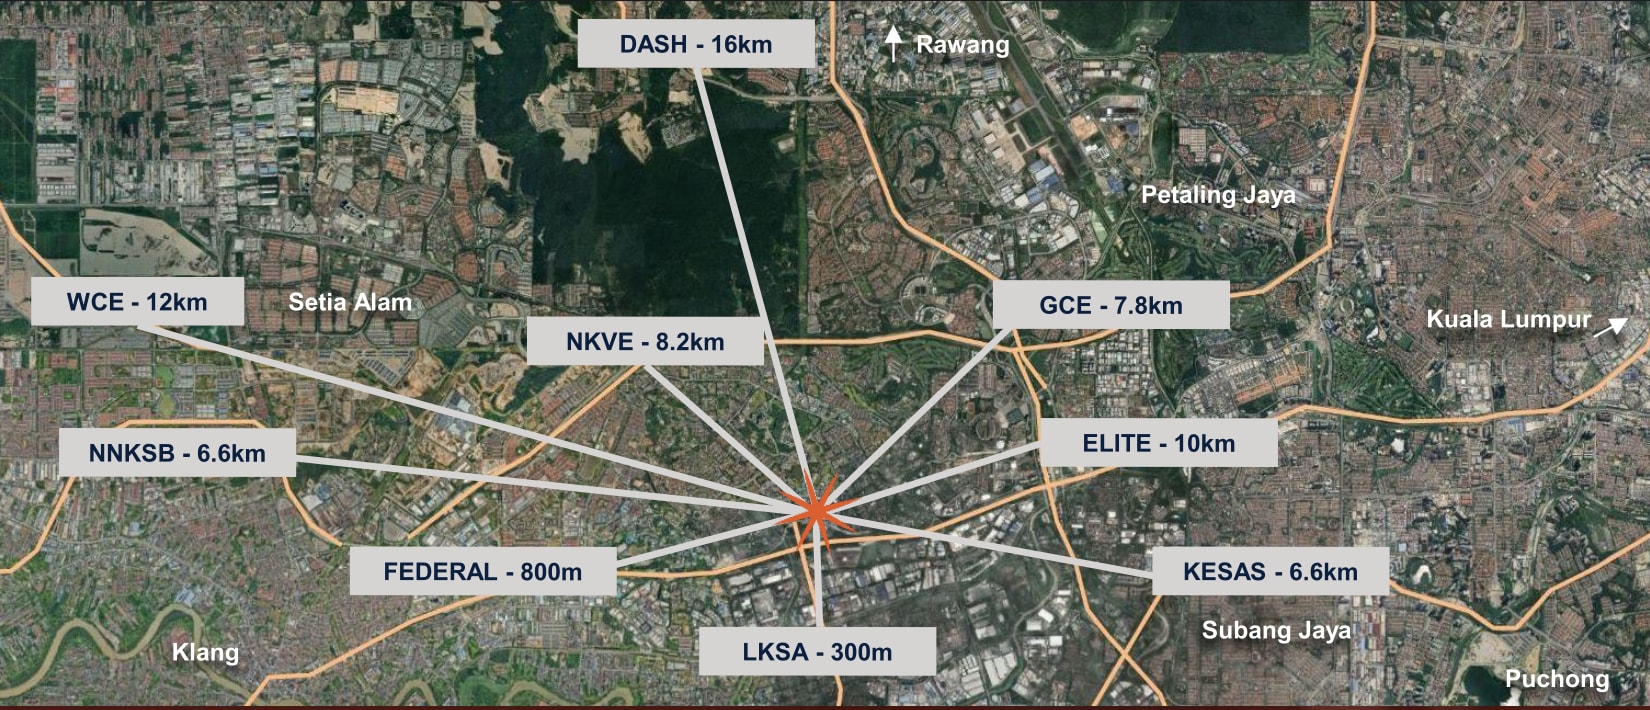
From LKSA at 300m through DASH at 16km, with the destination corridors noted.
| Highway | Full name | From SENA | To destination |
|---|---|---|---|
| LKSA | Kemuning - Shah Alam Highway | 300m | Alam Impian | Kota Kemuning |
| Federal | Federal Highway | 800m | Kuala Lumpur |
| NNKSB | New North Klang Straits Bypass | 6.6km | Port Klang | Meru | West Coast Express | Bukit Raja |
| KESAS | Shah Alam Expressway | 6.6km | Bandar Botanik | Kota Kemuning | Subang Jaya | Bukit Jalil |
| GCE | Guthrie Corridor Expressway | 7.8km | KLIA | Klang | Bukit Jelutong | Rawang | Kuang |
| NKVE | New Klang Valley Expressway | 8.2km | Subang | Setia Alam | Kota Damansara | Sungai Buloh |
| ELITE | North-South Expressway Central Link | 10km | Subang Jaya | USJ | Putrajaya | KLIA | Nilai |
| WCE | West Coast Expressway | 12km | Kuala Selangor | Kapar |
| DASH | Damansara-Shah Alam Elevated Expressway | 16km | Rawang | Bandar Utama | Ara Damansara |
Facilities
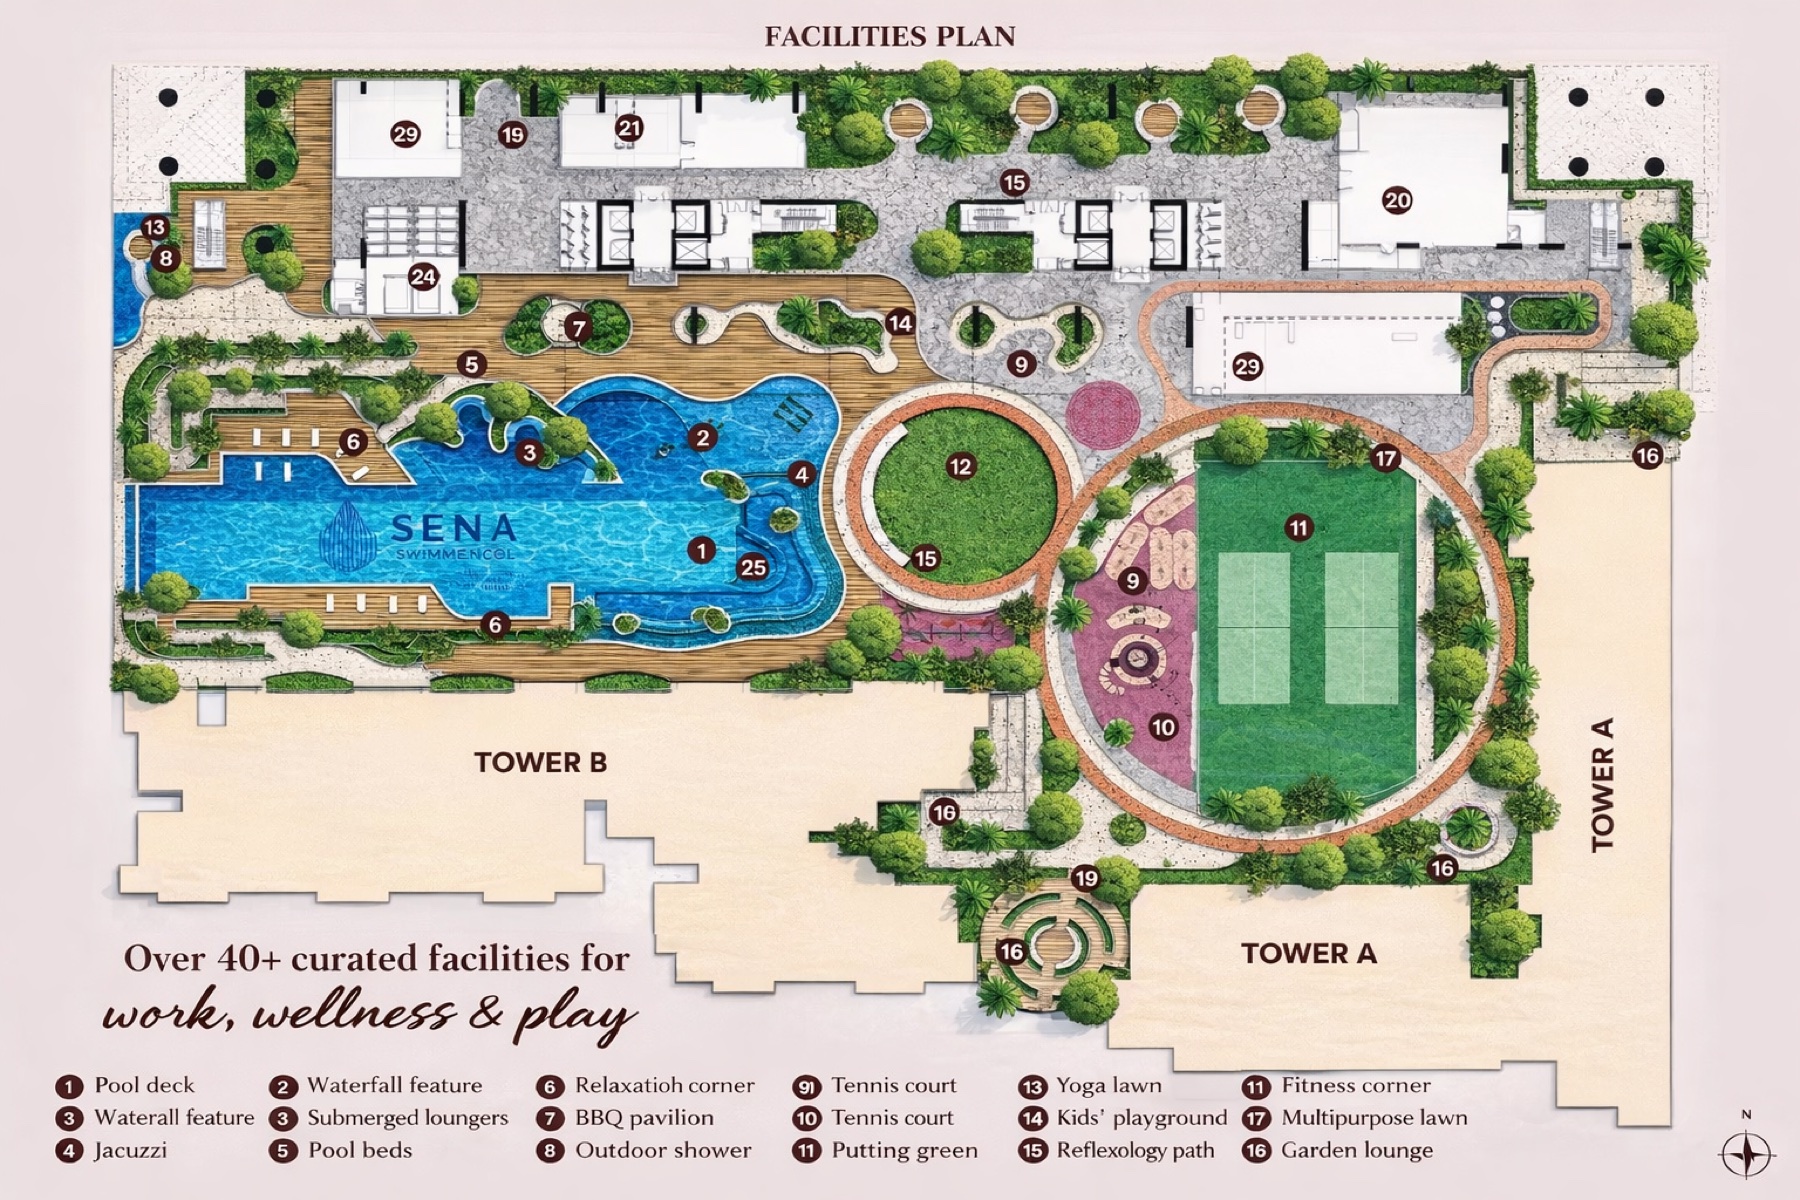
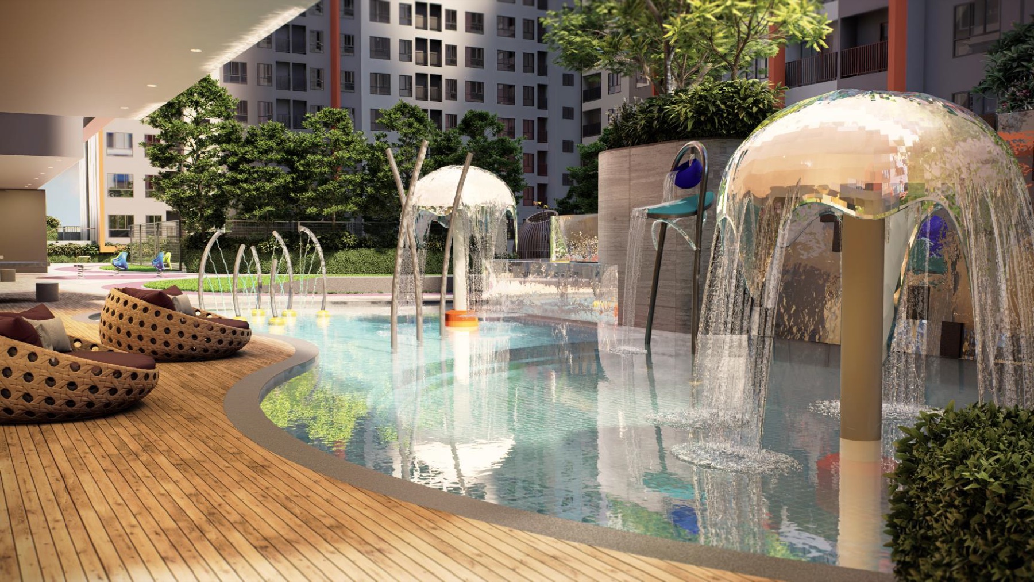
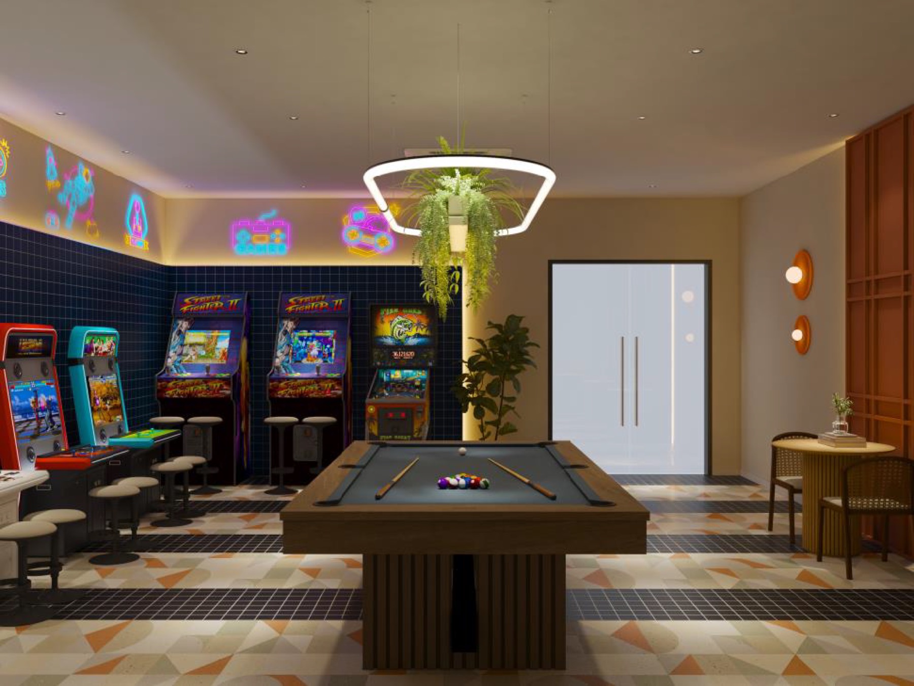
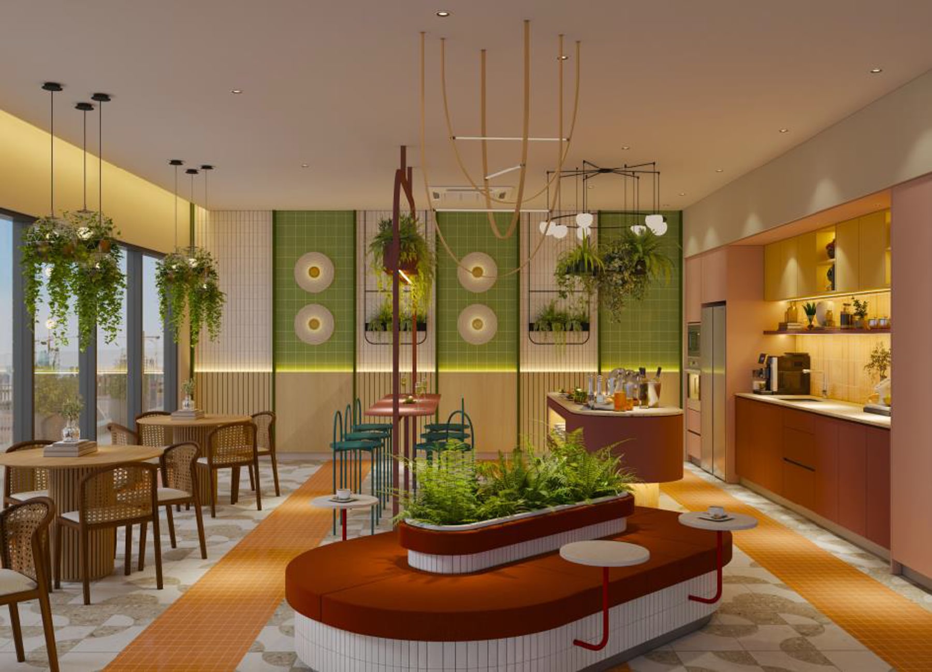
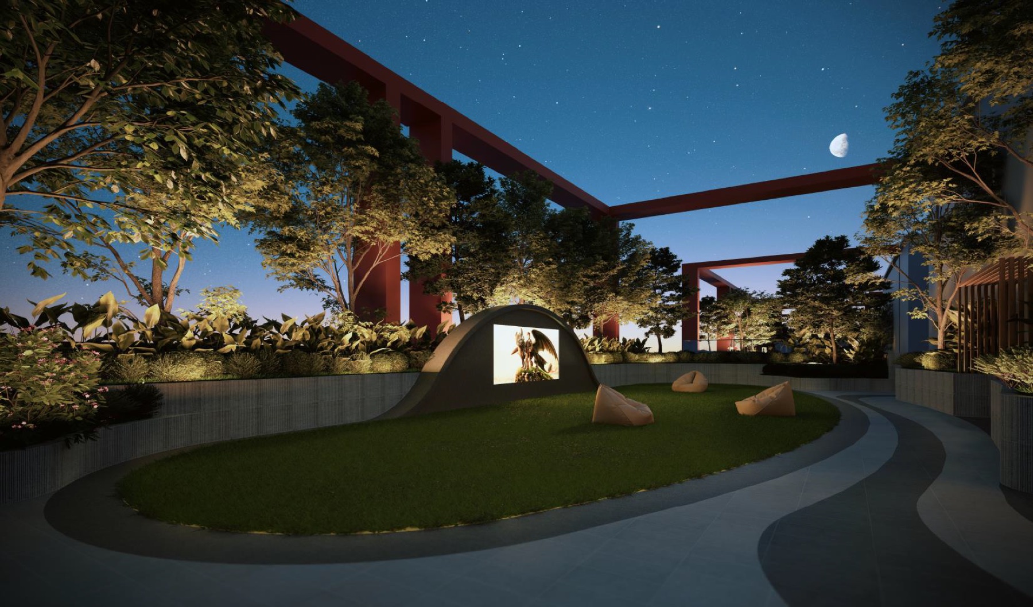
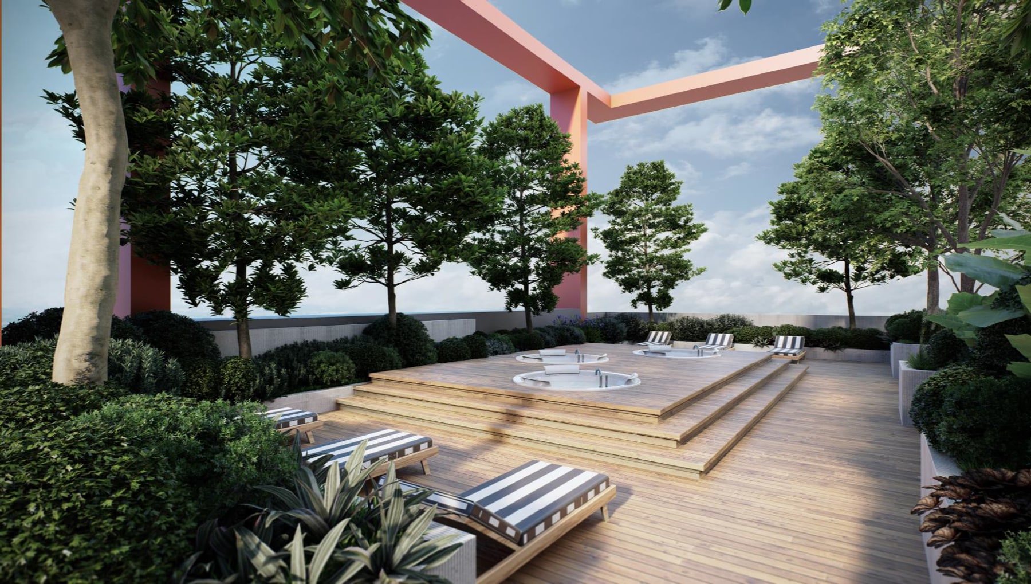
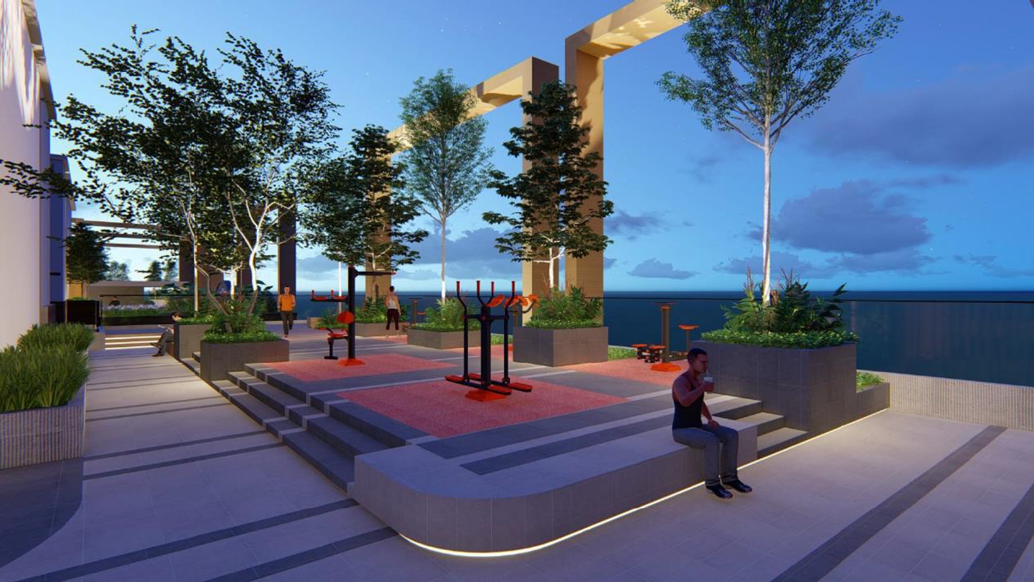
The project details page anchors the facility claim with the plan, then shows the buyer-facing spaces: pool, kids' water play, games, sky gym, lounge, theatre, jacuzzi, and outdoor gym.
Unit range
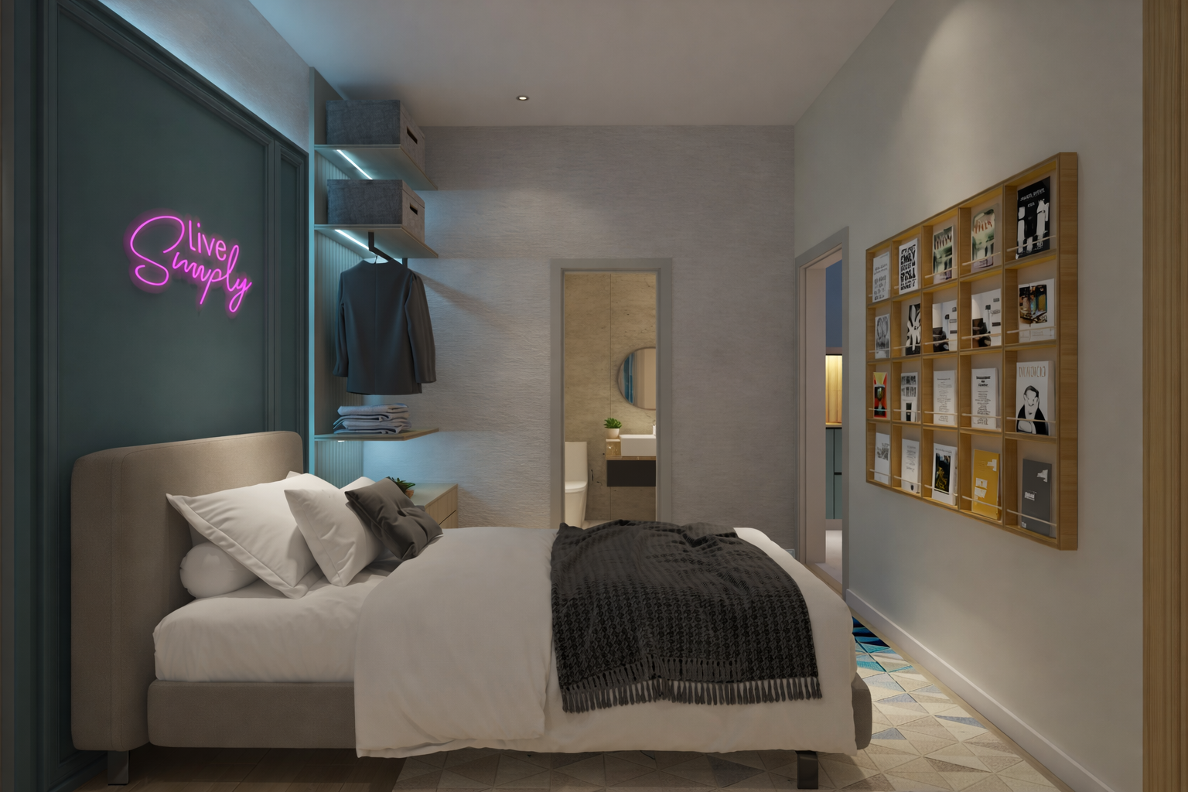
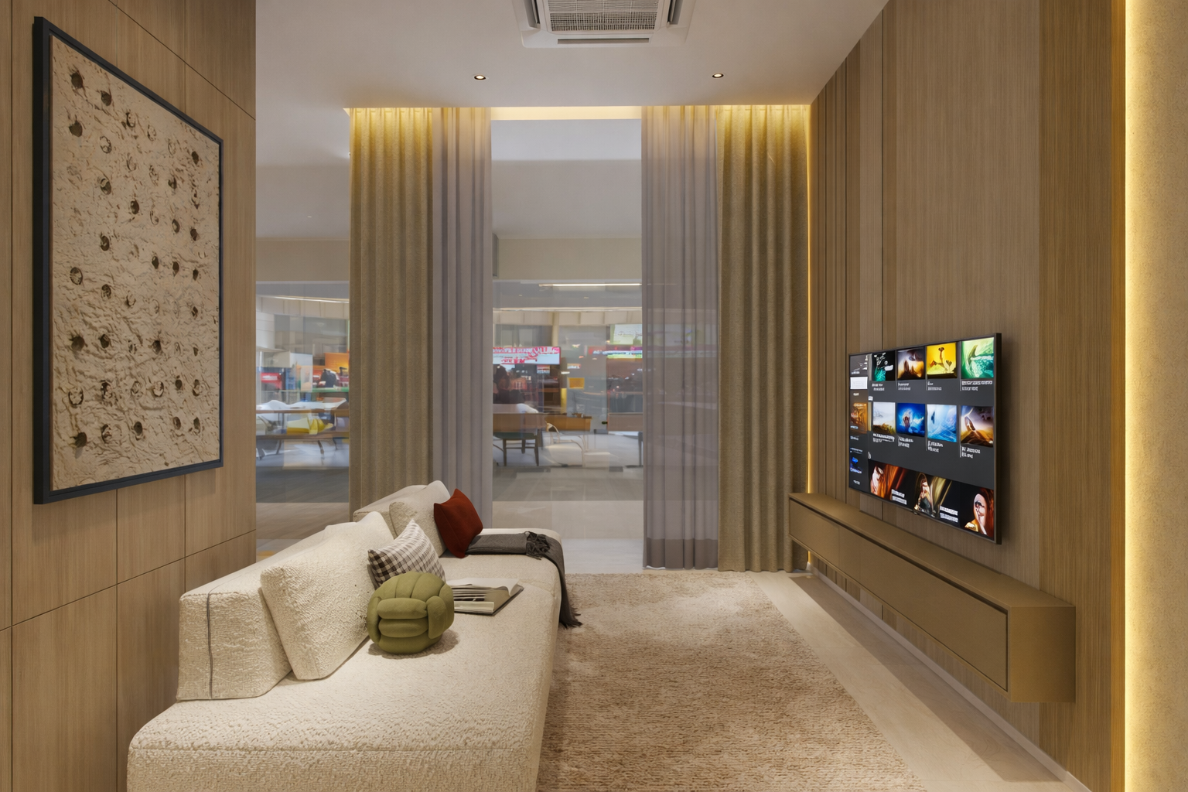
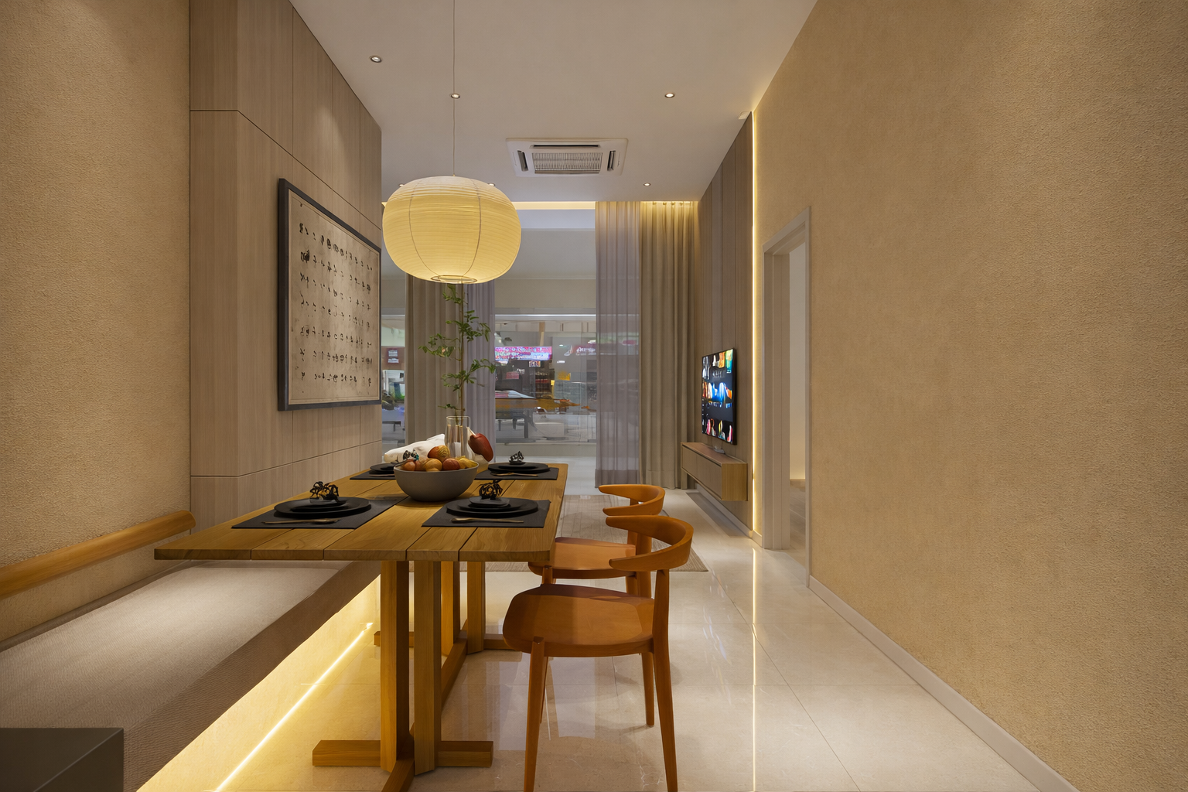
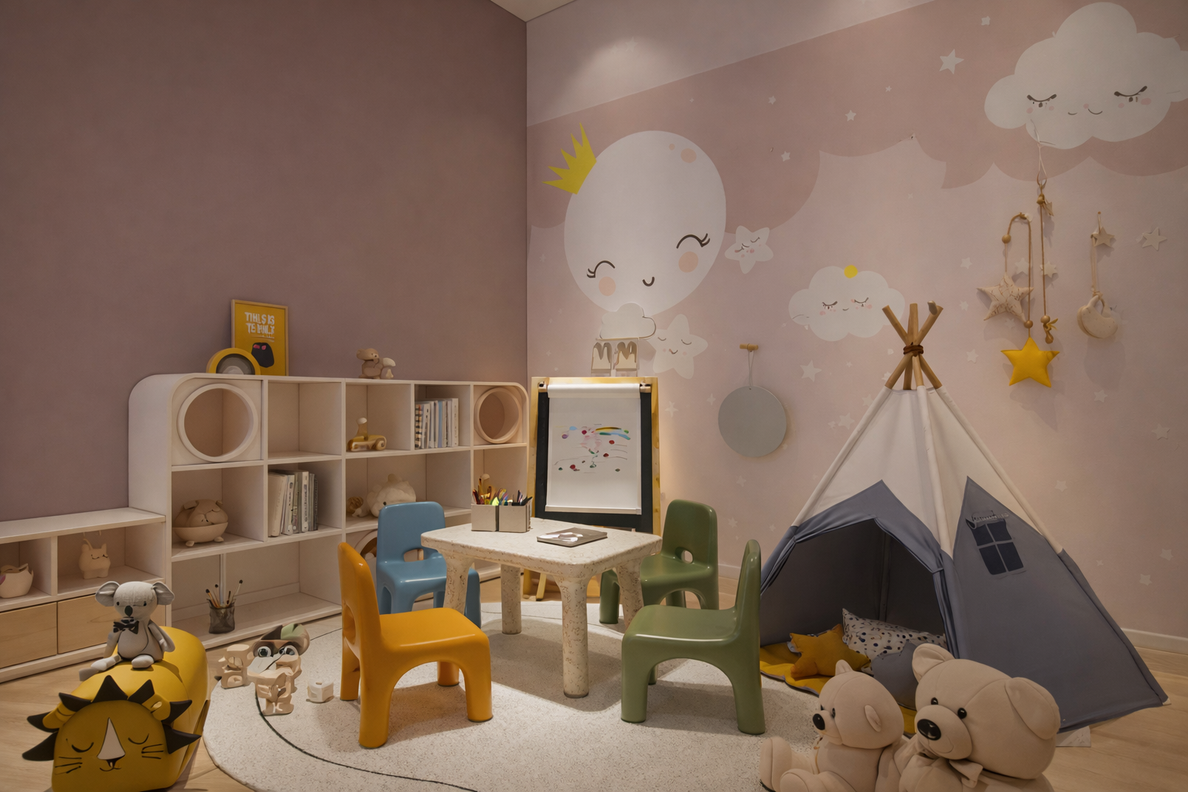
The unit range is kept here as a fast specification overview. The dedicated floorplan page carries the full comparison, plan previews, and room-by-room renders.
Why SENA
On top of a Seksyen 14 address, resort-style living, shops below home, and practical layouts from 280 to 936 sqft.
Request the full brochure ->