
Floorplan
Find the perfect unit for your needs
Compare 1-4 bedroom layouts by area, room count, buyer fit, and the practical details that shape daily living.
Tower Orientation
Where each unit type sits across the four towers
Use the demarcation plan as an orientation map before comparing individual layouts. Stack, facing, package, and availability should still be confirmed with the sales team.
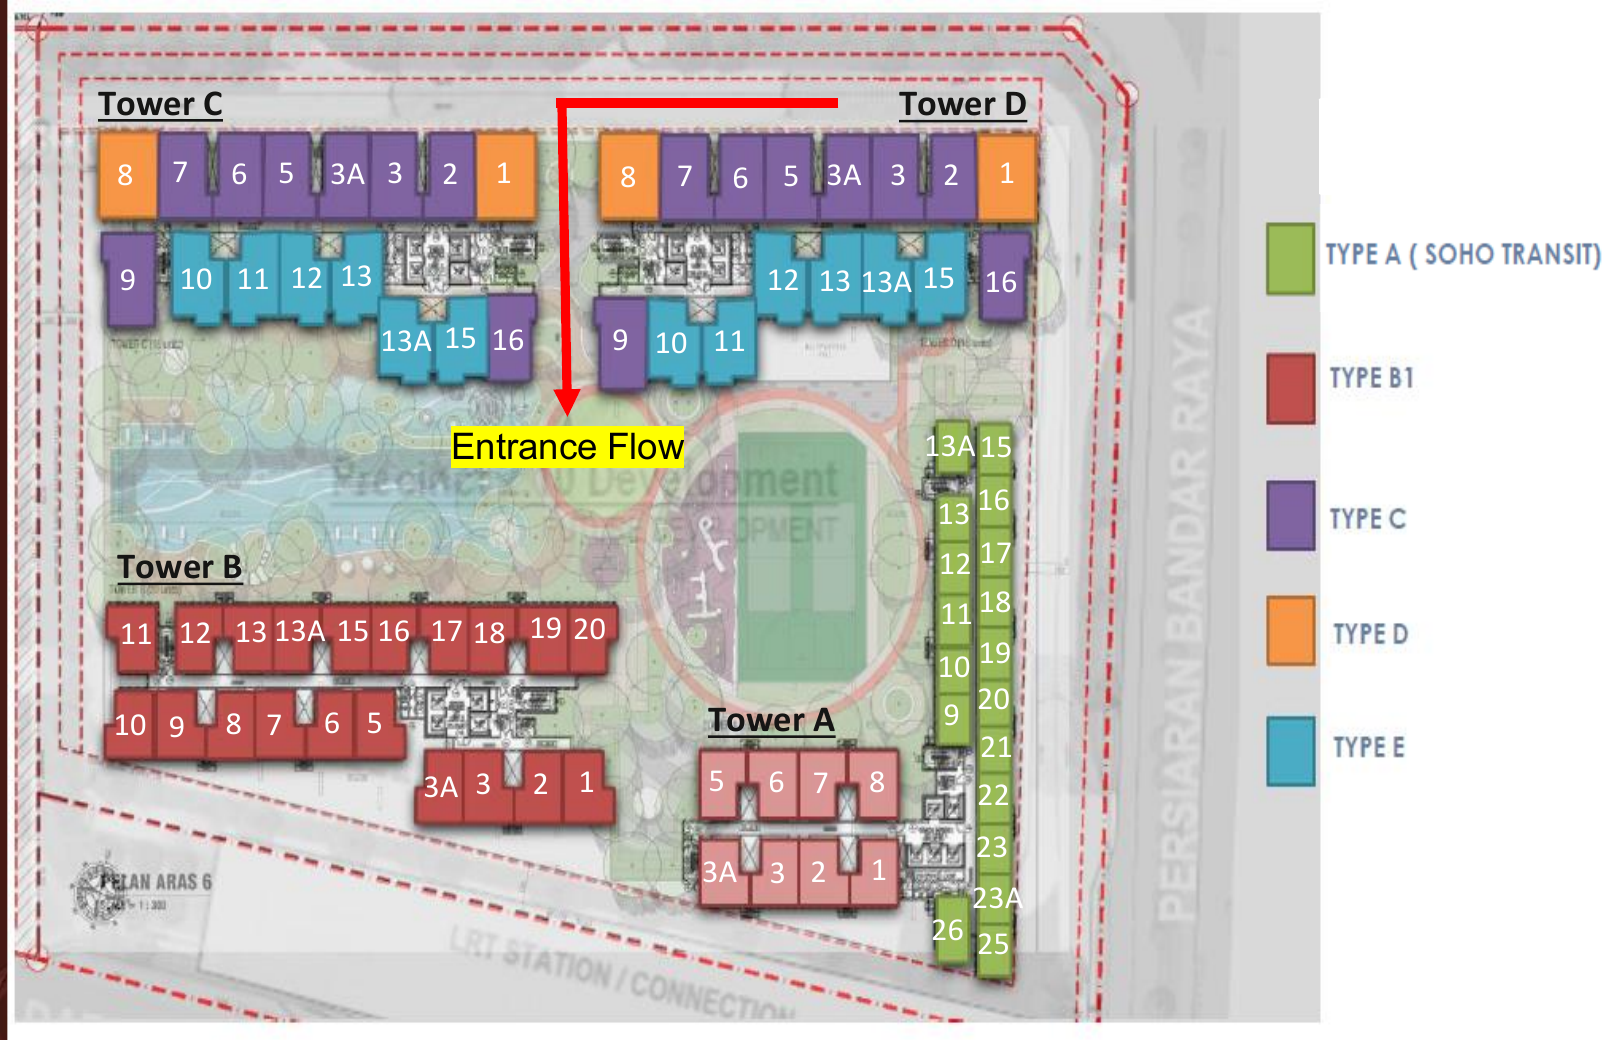
- Type A / SOHO Transit
- Type B1
- Type C
- Type D
- Type E
Unit Type Floorplans
3R 2B
Type C
Co-living layout with dedicated dining, L-shape kitchen, wide balcony, and hackable wall.
- Built-up
- 732 sqft
- Metric area
- 68 sqm
- Configuration
- 3R 2B
- Allocation
- 400 units
Co-living conceptDedicated dining areaL-shape kitchen layoutWide balconyHackable wall
Buyer fit
Mid-sized families, retirees, property investors
Same built-up as Type E, with co-living layout and hackable wall as the key distinction.
Same 732 sqft / 68 sqm built-up as Type E; Type C emphasises co-living, dedicated dining, L-shape kitchen, wide balcony, and a hackable wall.
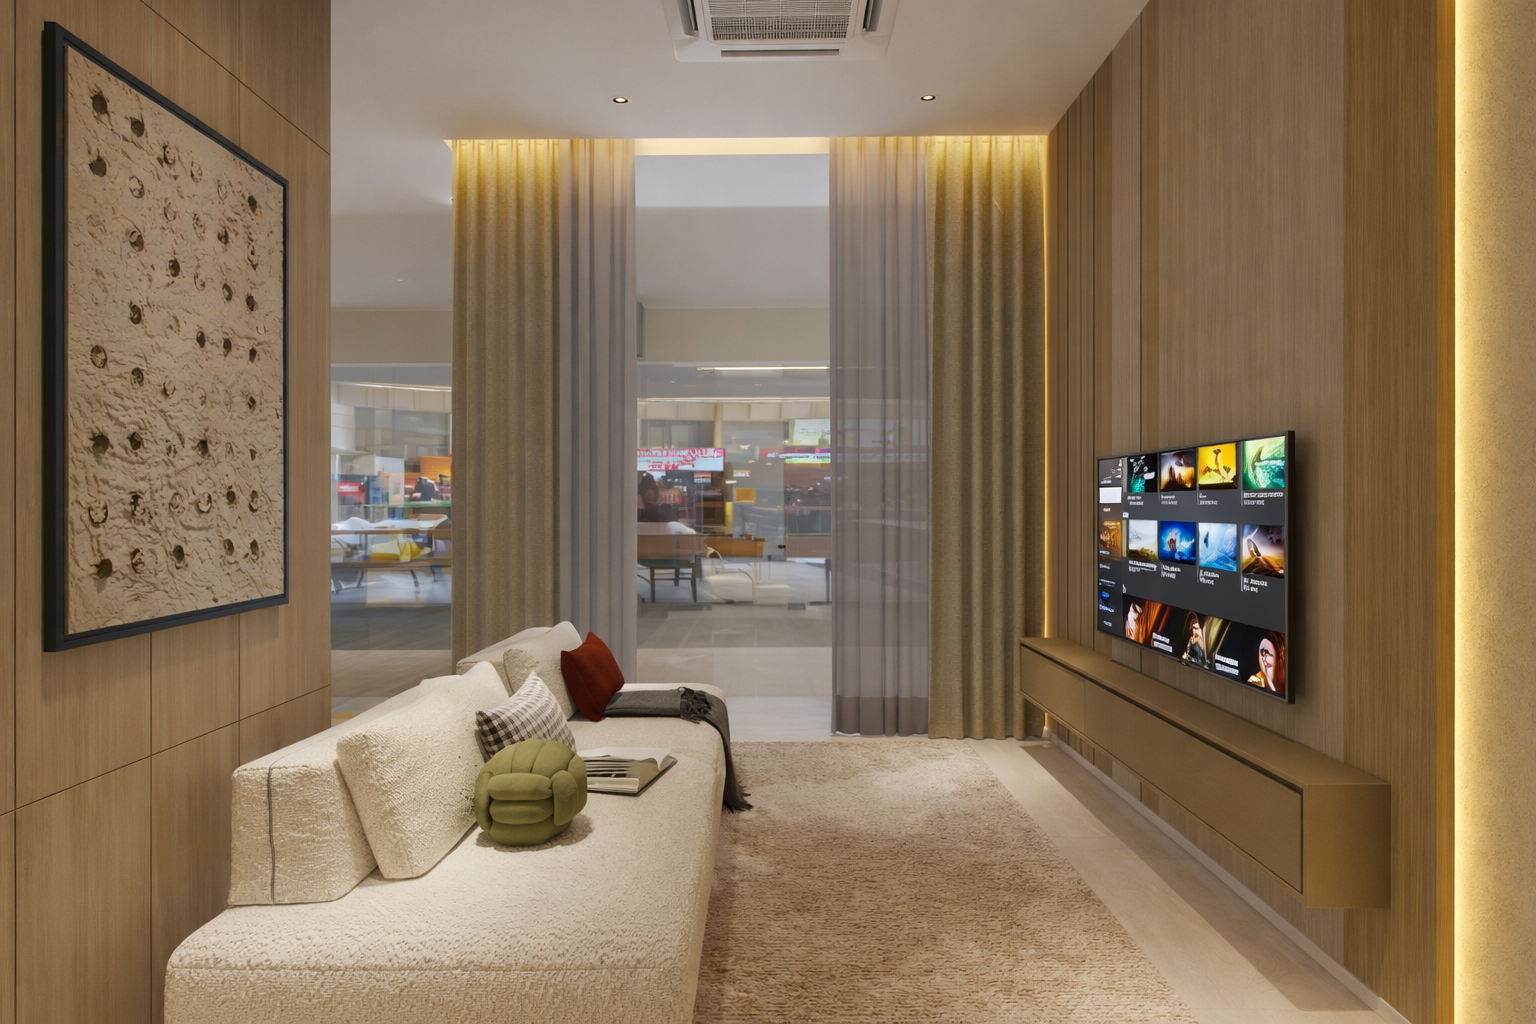
Ask About Type C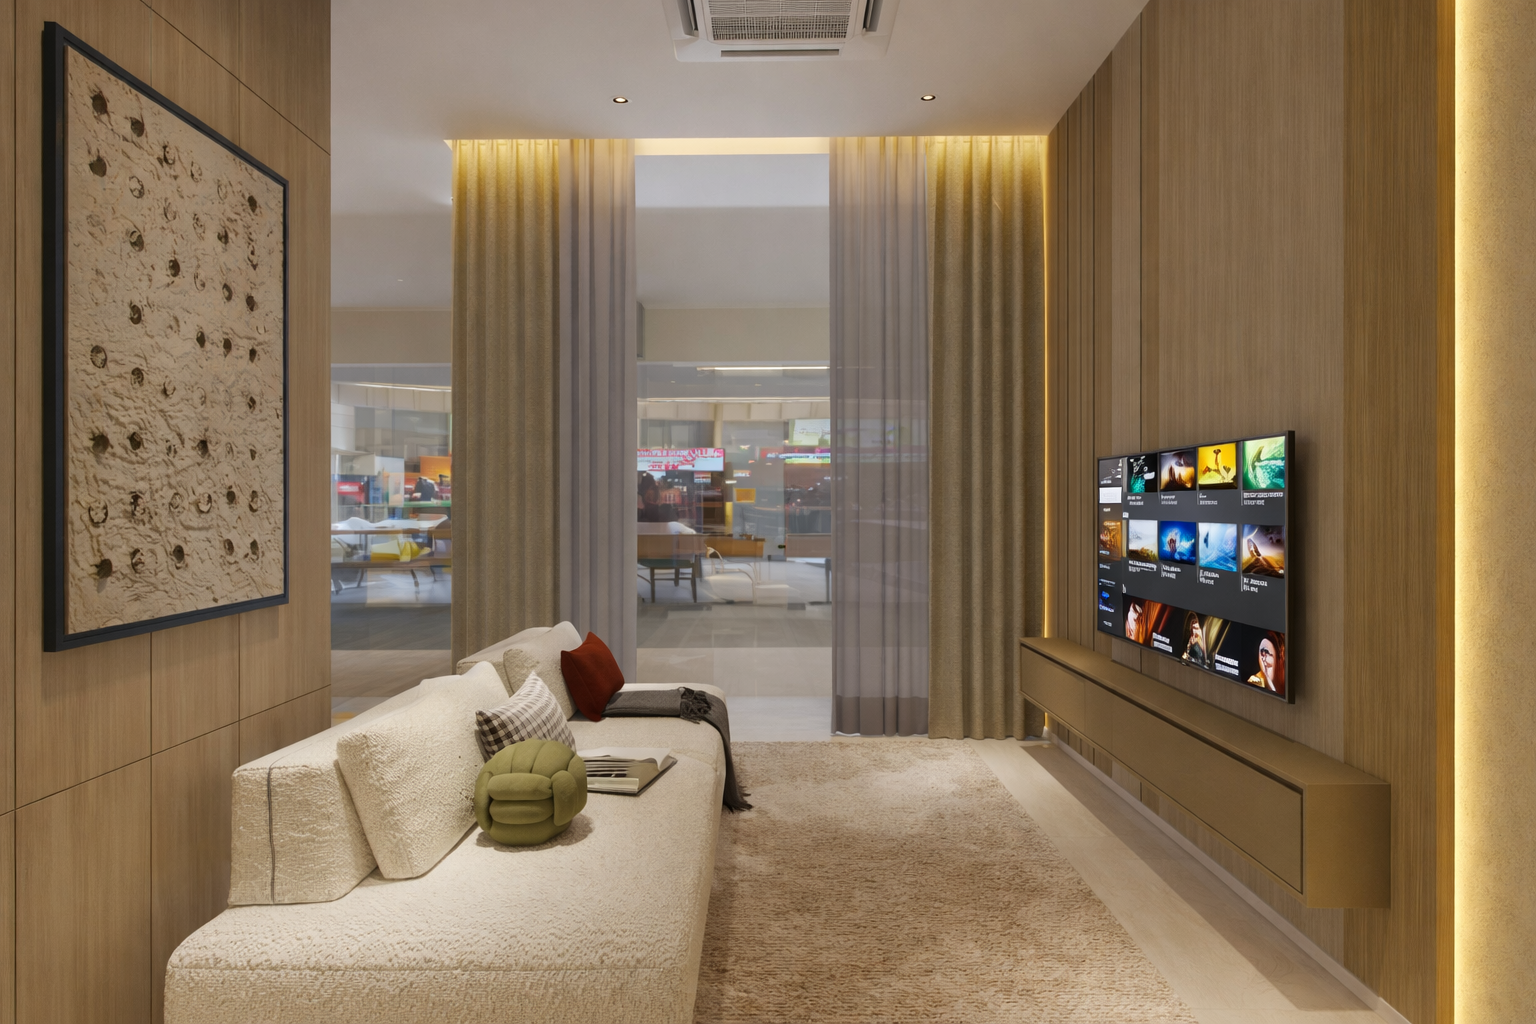 Living
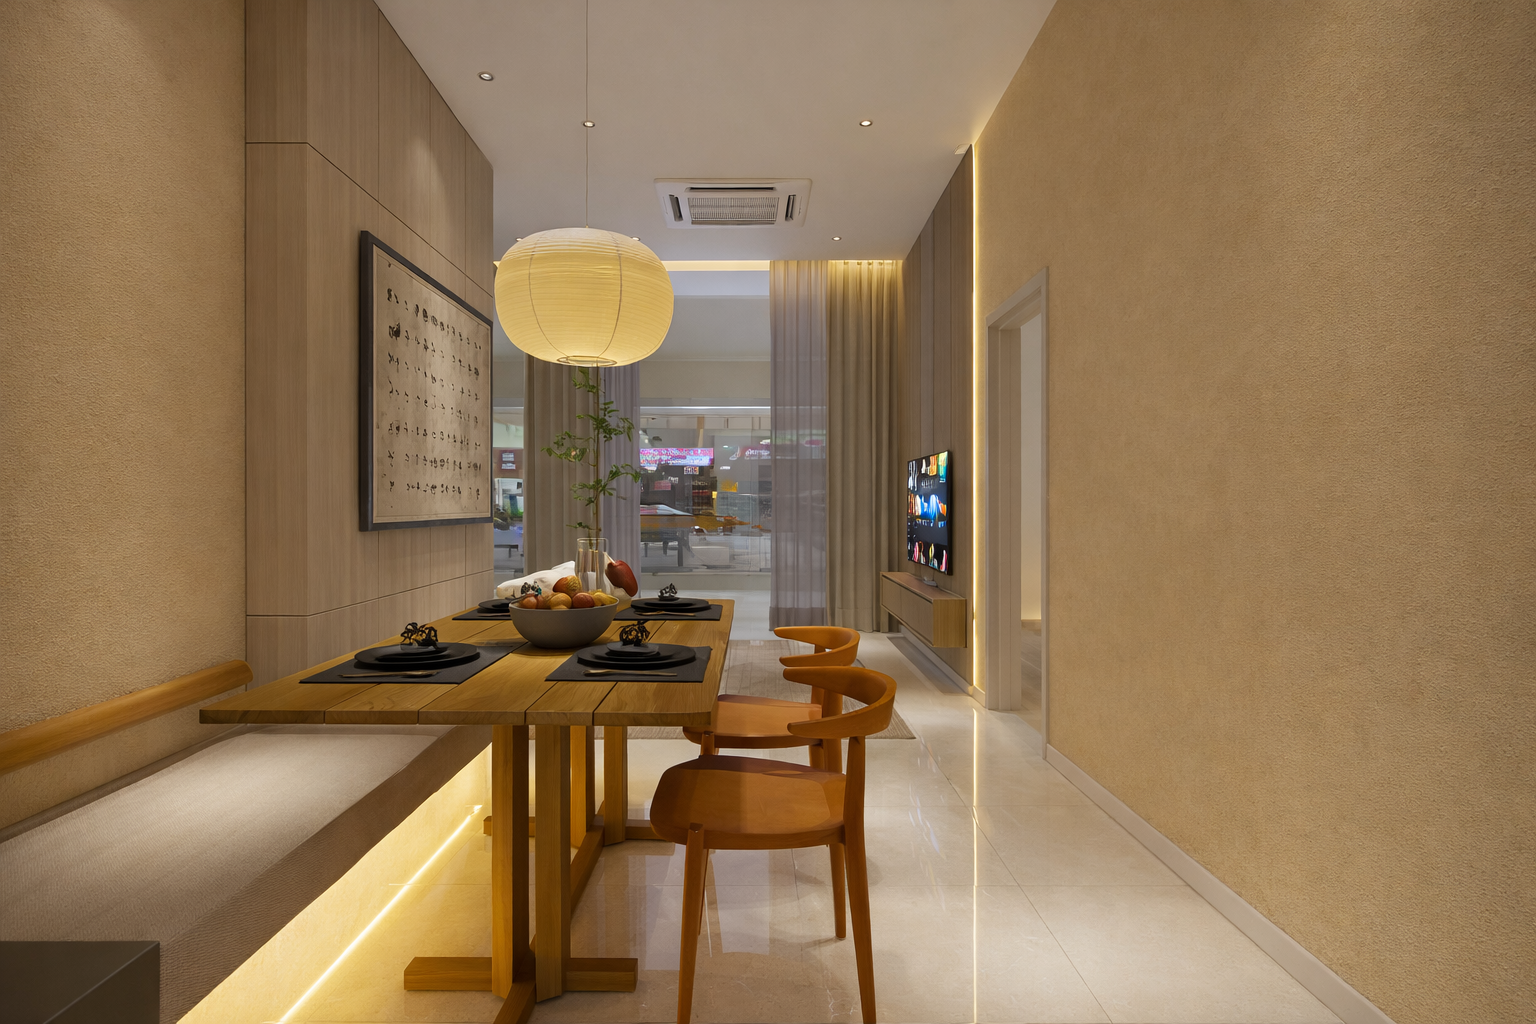 Dining
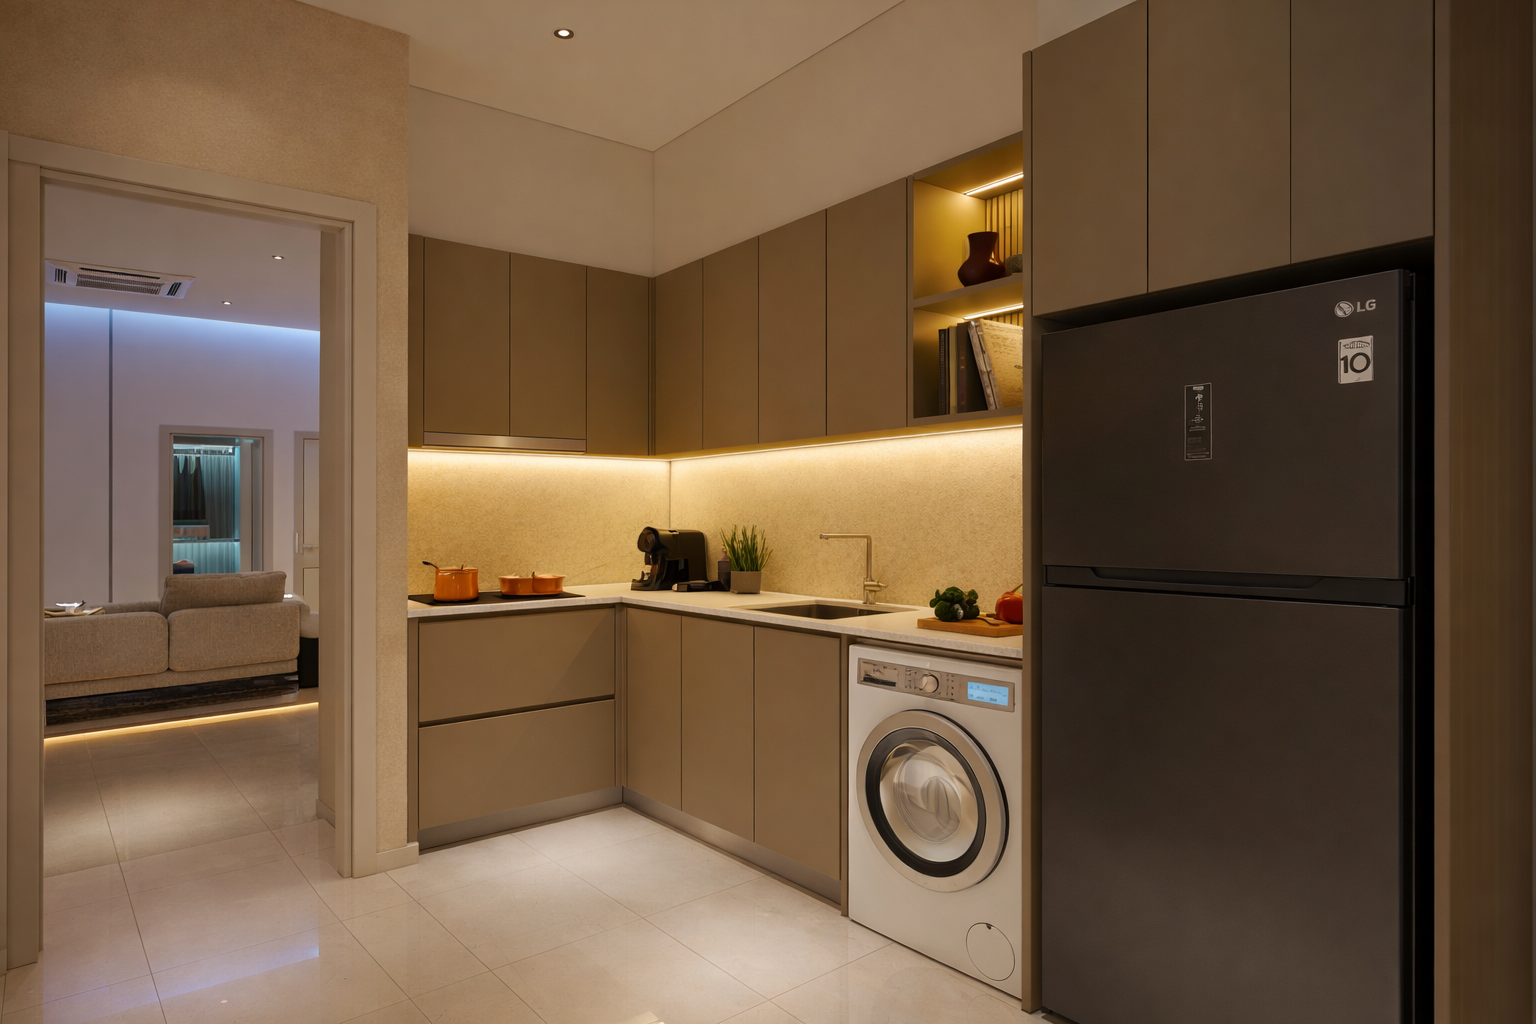 Kitchen
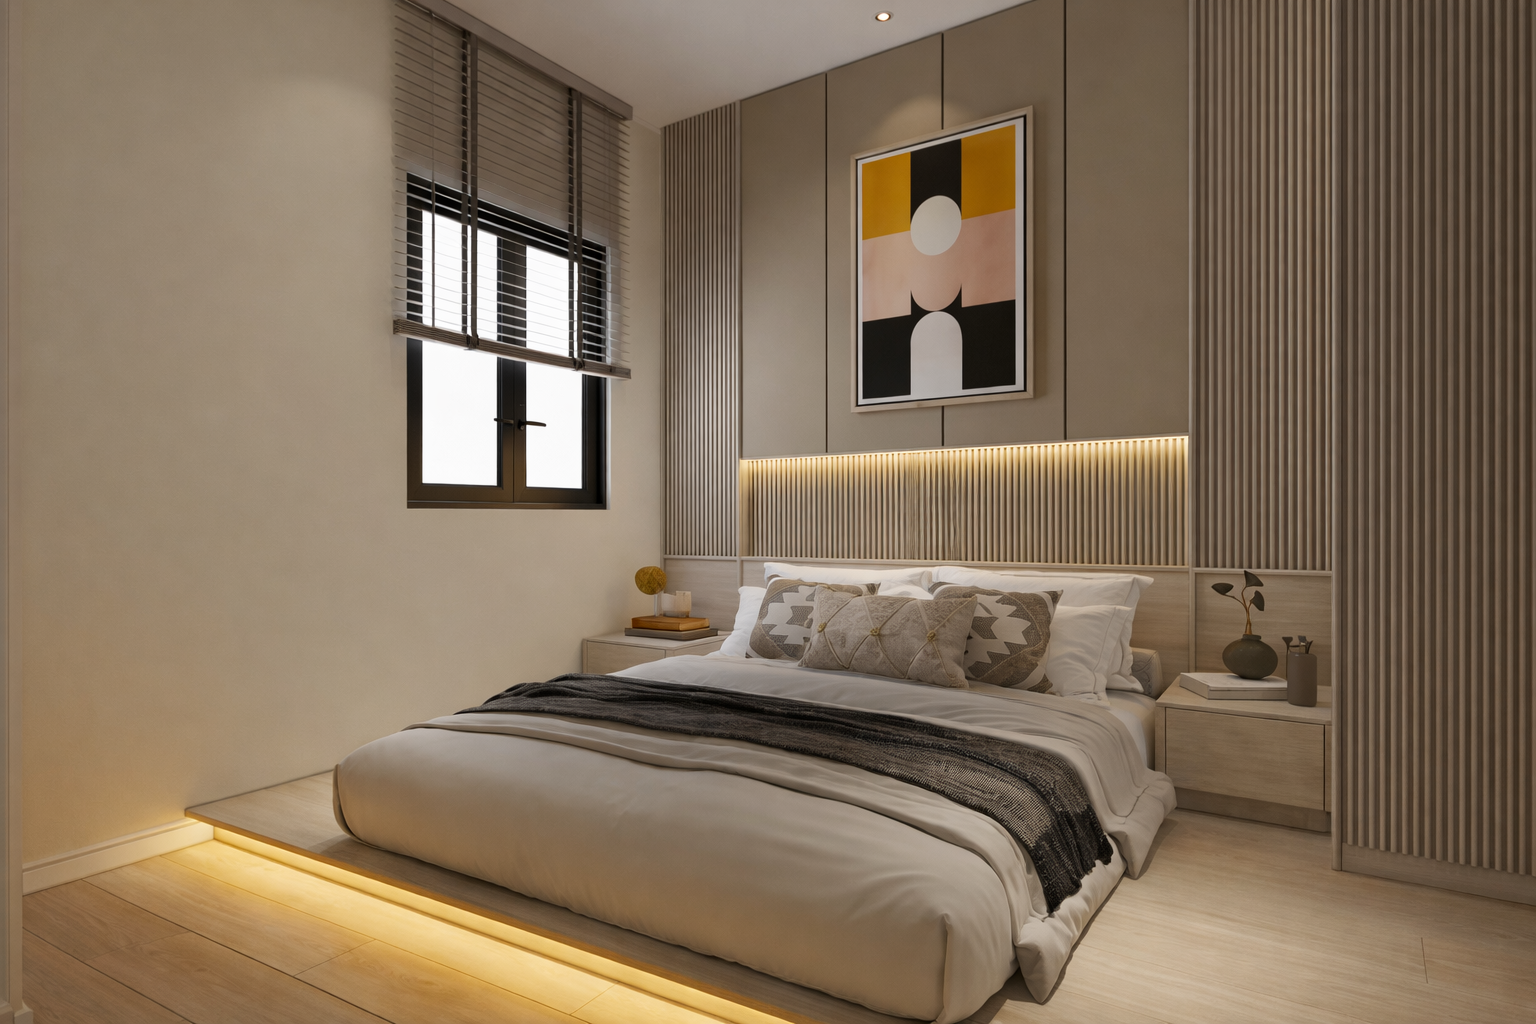 Master
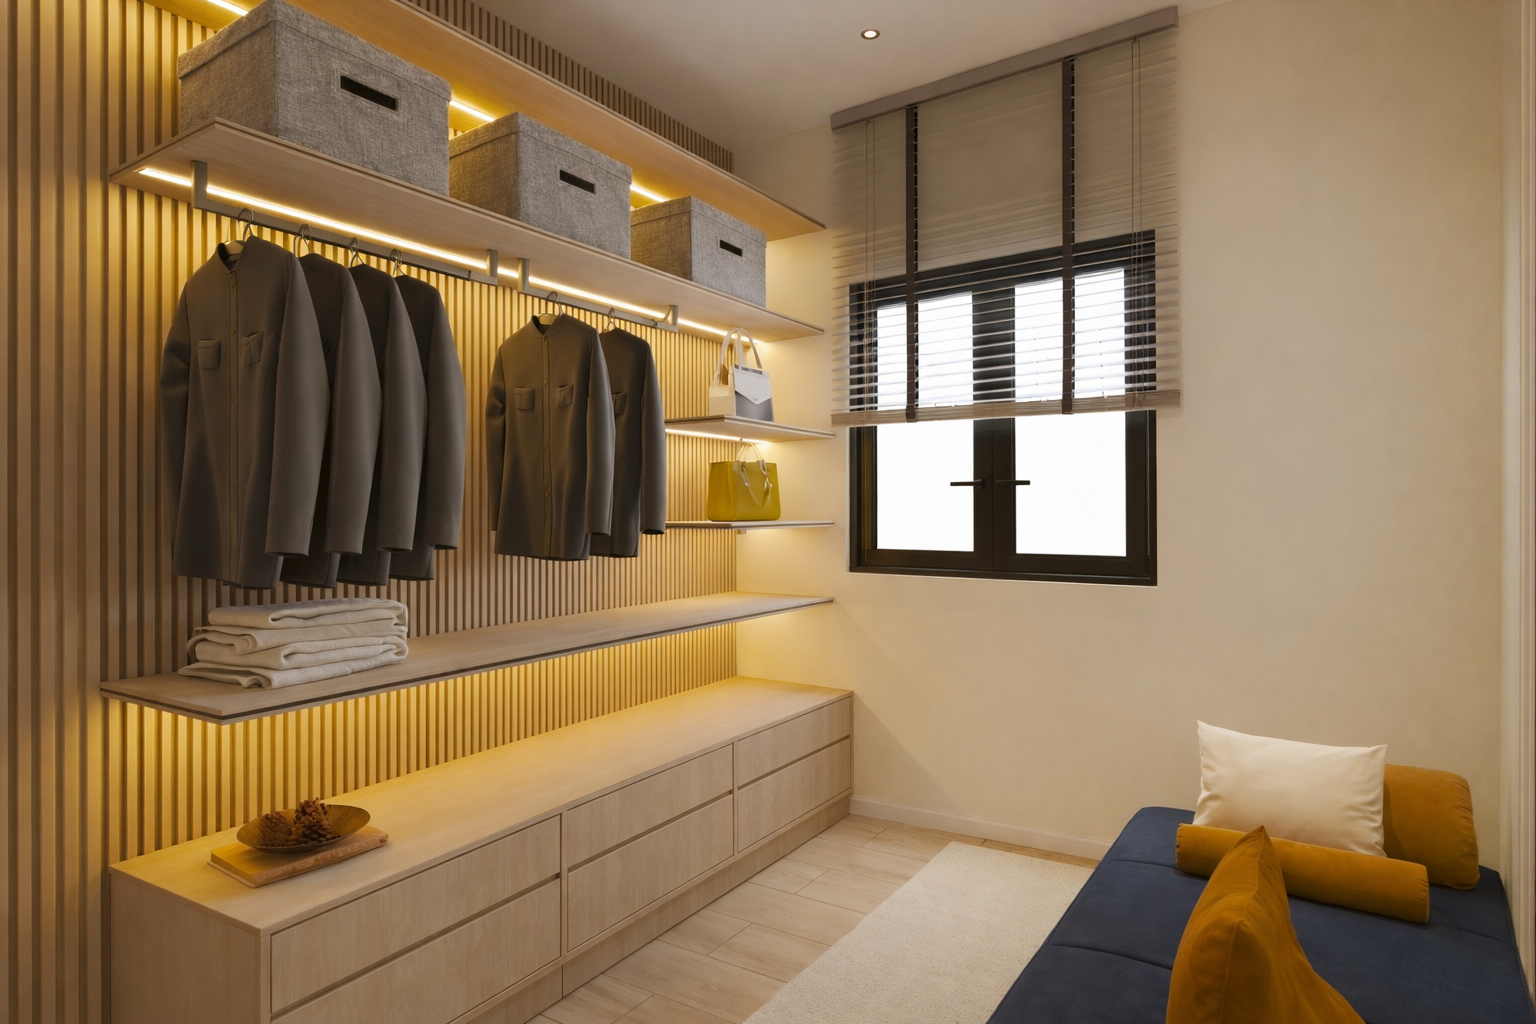 2nd Room
 Small Room
A practical range, not a one-size-fits-all plan
The layouts cover investment, first-home, young family, and upgrader use cases. Speak to the sales team before deciding, because stack, facing, package, and car park allocation can matter as much as room count.